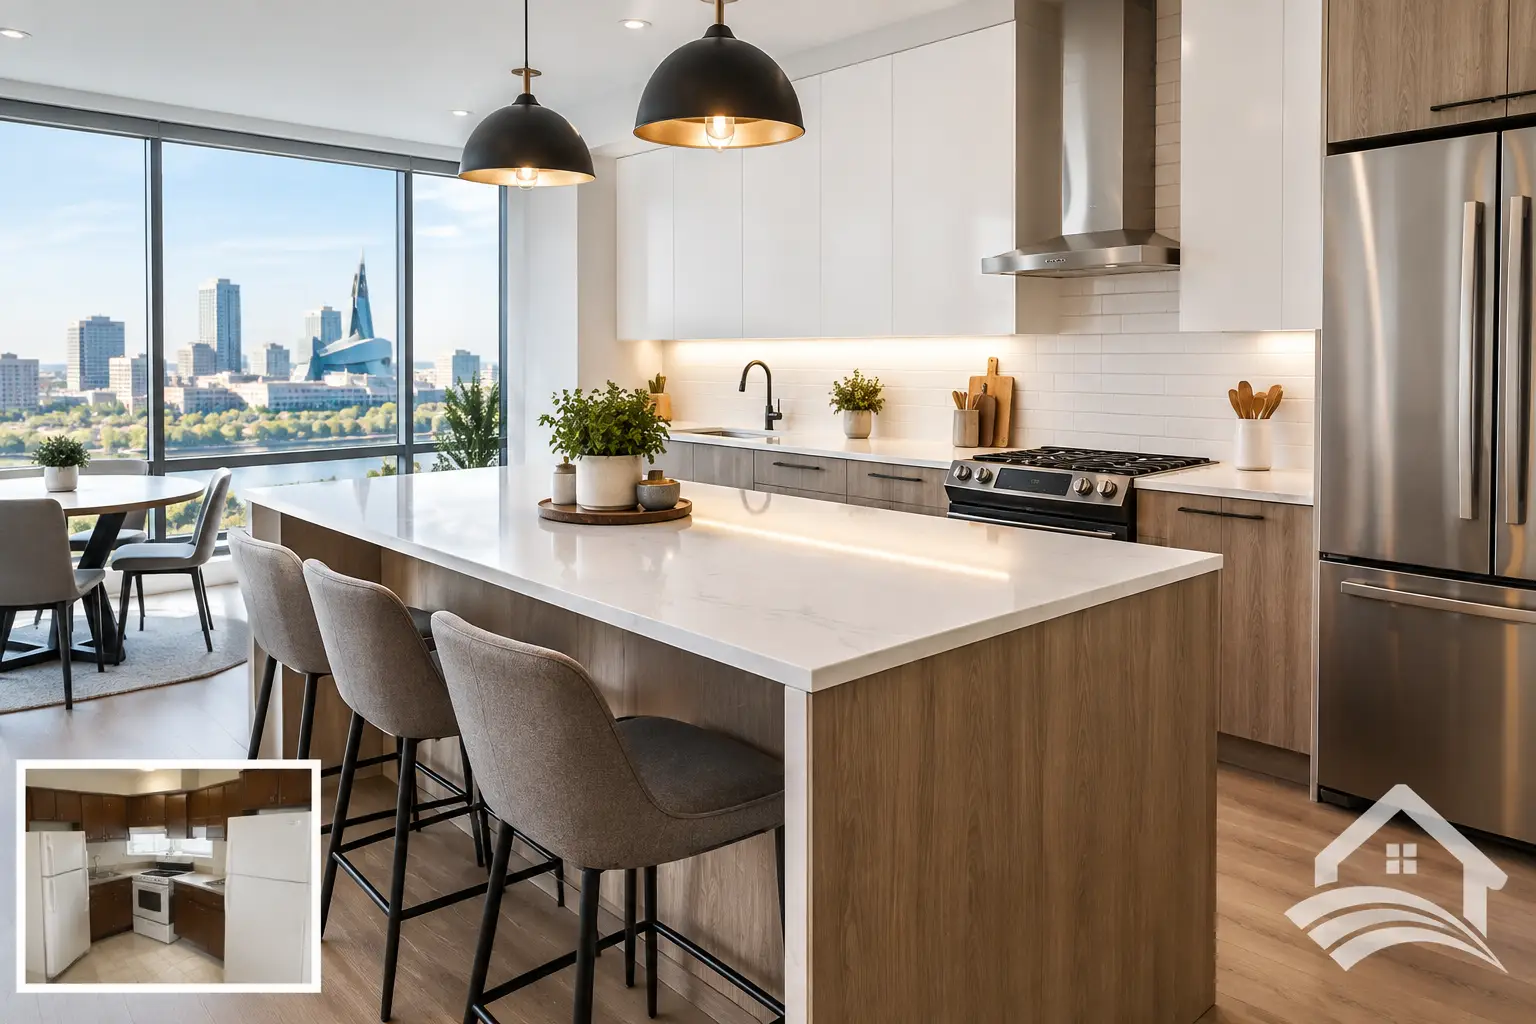
A Winnipeg condo kitchen transformation is rarely about making the room bigger. It is about making every inch work harder without creating problems for building rules, neighboring units, or your daily routine. The right cabinetry layout can replace crowded counters, awkward corners, and shallow storage with a kitchen that feels organized, durable, and genuinely easier to use.
For condo owners, the most successful renovation begins with a clear look at what cannot change, then focuses on everything that can. Plumbing locations, soffits, electrical access, ventilation, elevator bookings, and noise restrictions may shape the plan. None of those limits prevent a major improvement. They simply make thoughtful design and organized project management more valuable.
Start With How the Kitchen Actually Functions
A condo kitchen can look dated for obvious reasons – worn doors, aging countertops, poor lighting – but its daily frustrations usually come from the layout. A narrow aisle may make it hard for two people to cook at once. A standard base cabinet may waste deep space behind a single door. Upper cabinets may stop short of the ceiling and become a dust-catching shelf rather than useful storage.
Before selecting door colors or backsplash tile, consider how the kitchen is used. Is it a primary home where meals are prepared every day? Is the condo a rental unit where durability and straightforward maintenance matter most? Does the kitchen open into the living area, making clean lines and noise control especially important? These answers affect cabinet configuration, hardware, finishes, and budget.
A good design consultation turns those answers into practical choices. Drawers near the cooking zone can hold pots, pans, and cooking tools without requiring you to kneel and reach into a deep cabinet. A tall pantry can consolidate dry goods and small appliances. A pull-out waste system keeps the main work area cleaner. Even a modest kitchen can gain meaningful storage when the interior of each cabinet is planned with purpose.
What Changes Have the Biggest Impact in a Condo Kitchen?
The best condo renovations do not try to force a large-house kitchen into a compact footprint. They prioritize the improvements you will notice every day: better storage, durable surfaces, clear counter space, reliable hardware, and cabinetry that aligns precisely.
Build storage around drawers, not empty space
Deep drawers are one of the most useful upgrades in a condo kitchen. They make lower cabinets easier to access and allow cookware, food containers, and dishes to stay visible and organized. Full-extension, soft-close hardware also reduces slamming, which is a welcome benefit in multi-unit buildings where sound travels more easily than many owners expect.
Corner cabinets need special attention. A poorly planned corner can consume valuable square footage while remaining difficult to reach. Depending on the layout, a corner storage system, angled cabinet, or a redesigned run of cabinetry may provide a better result. There is no single right solution. The best choice depends on the kitchen’s traffic path and the storage you need most.
Choose cabinet construction for long-term use
Cabinet boxes carry the real workload of a kitchen. Door style gets attention, but the cabinet structure determines how well the kitchen holds up to daily opening, closing, moisture, and weight. Solid plywood cabinet construction offers dependable strength for drawers, shelves, and mounted hardware, particularly in kitchens that see frequent use.
Premium finishes matter for more than appearance as well. Condo kitchens often receive concentrated use in a smaller area, especially around the sink, range, and prep zone. A finish that cleans easily and stands up to routine wear helps the room continue to look polished after the renovation dust has settled.
Make countertop space intentional
Limited counter space is common in condos, but it can often be improved without moving walls. A better cabinet layout may create a wider prep area beside the sink or range. Extending a counter run, adjusting the refrigerator location, or adding a compact island can improve function substantially.
An island is not automatically the right answer. It needs adequate clearance around it and should not interrupt the route between the refrigerator, sink, and cooking area. In a tight kitchen, a peninsula or a continuous counter run may deliver more usable workspace with less congestion. A design plan should protect movement first, then add features that support it.
Plan Around Condo Rules Before Ordering Materials
Condo renovations require more coordination than many single-family home projects. Building management may require approval before work begins, along with proof of insurance, elevator reservations, designated work hours, and procedures for debris removal. Some buildings also have requirements related to flooring, plumbing, electrical work, or ventilation.
Address these details early. Waiting until cabinets are ready to install can create avoidable delays, storage issues, and extra costs. A professional renovation team can help establish a clear sequence: confirm the scope, review site conditions, finalize drawings and materials, schedule production, arrange access, complete installation, and conduct a final inspection.
The same planning protects your home during construction. Hallways, elevators, and finished surfaces should be treated carefully. Delivery timing matters. Cleanup matters. So does knowing who is responsible for each part of the work instead of trying to coordinate cabinet suppliers, installers, countertop crews, and finishing trades on your own.
Keep the Look Connected to the Rest of the Condo
In an open-concept unit, the kitchen is part of the main living space. Cabinet color and door style should work with the flooring, wall color, furniture, and natural light beyond the kitchen itself. This does not mean every finish needs to match. It means the materials should feel deliberate when viewed together.
Light cabinet finishes can help a compact kitchen feel brighter, while natural wood tones bring warmth to modern condos with cooler flooring or concrete elements. Darker cabinetry can look striking when balanced with sufficient lighting and a lighter countertop. The right direction depends on the unit’s light exposure, ceiling height, and the visual weight of nearby finishes.
Simple door profiles are often a practical choice because they suit a range of interiors and are easy to maintain. That said, a more detailed door style can work beautifully in a condo with traditional character. The durable choice is not always the plainest choice. It is the one that fits the home, the budget, and how long you plan to live with it.
Set a Budget That Protects the Important Parts
A controlled renovation budget is not about choosing the cheapest item in every category. It is about spending where performance and daily use justify it, while avoiding upgrades that add cost without solving a real problem.
Cabinet construction, drawer hardware, installation quality, and accurate measurements are areas where cutting corners can lead to regret. These elements affect how the kitchen operates and how cleanly it fits the room. Decorative choices can be adjusted more easily to meet a budget. For example, a straightforward backsplash pattern or a carefully selected countertop can keep the design refined while preserving funds for smart storage and quality cabinets.
Clear pricing also matters. You should understand what the estimate includes, what conditions could affect the final cost, and what timeline is realistic for your building. No renovation is completely free of variables, particularly in older condos where walls and utilities may reveal surprises after demolition. Honest planning allows for those possibilities rather than pretending they do not exist.
Why Installation Quality Is Visible Every Day
Cabinets can be well made and still disappoint if installation is rushed. Precise alignment keeps door gaps even, drawers operating smoothly, and countertops properly supported. Careful scribing and finishing details help cabinetry fit walls that may not be perfectly straight, which is common in condos of every age.
Professional installation also brings accountability at the end of the project. Doors and drawer fronts should be adjusted, hardware checked, and the completed kitchen inspected before the job is considered finished. Warranty-backed service gives homeowners a clear point of contact should an issue need attention afterward.
Emcab Kitchens approaches this process as one coordinated service, from layout planning and cabinetry selection through delivery, installation, cleanup, and final review. That structure helps condo owners avoid the confusion that comes with managing several separate suppliers and schedules.
A Better Kitchen Should Feel Easier, Not Just New
The strongest transformation is not measured only by before-and-after photos. It is measured on a busy morning when the coffee supplies are easy to reach, the counters stay clear, drawers close quietly, and there is a place for the items that once cluttered the room.
If your condo kitchen is showing its age or simply no longer supports the way you live, start with a design conversation grounded in the space you have. A well-planned layout, quality you can see and feel, and a clear installation plan can make a compact kitchen one of the most dependable rooms in your home.