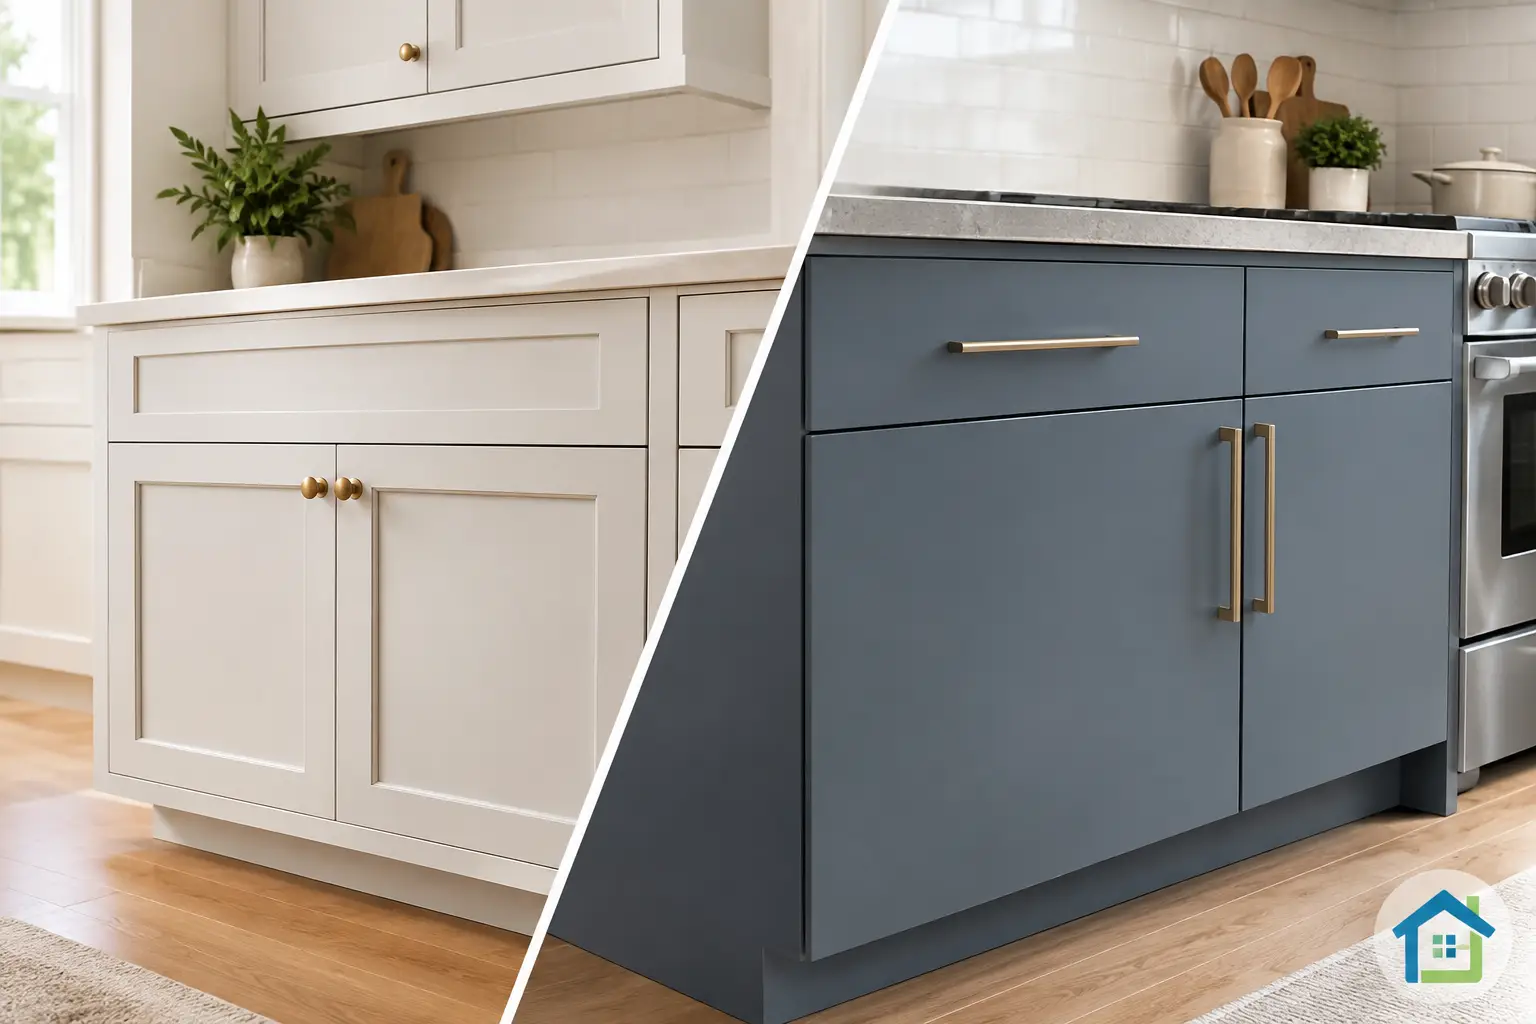
A cabinet door can change the entire character of a kitchen before you change a single color or countertop. When comparing inset versus overlay doors, the question is not simply which one looks better. It is about the level of detail you want, how you use the room, what fits the budget, and how much precision your cabinet installation requires.
Inset doors create a tailored, furniture-like appearance with visible cabinet frames around each door and drawer. Overlay doors sit on the front of the cabinet box, creating a cleaner, more continuous surface. Both can look polished and perform well for years when they are built with quality materials, aligned carefully, and fitted with dependable soft-close hardware.
What Are Inset Cabinet Doors?
Inset doors sit inside the cabinet opening, rather than covering its edges. When closed, the face of the door is nearly flush with the cabinet frame. A small, even reveal remains around every door and drawer front so the pieces can open freely without rubbing.
This construction creates definition. You see the cabinet frame between doors, drawers, and openings, which gives the kitchen a more traditional, crafted appearance. Inset cabinetry works especially well in kitchens that lean classic, transitional, farmhouse, or custom furniture-inspired.
The refined appearance comes with a higher level of production and installation accuracy. Each opening must be square, each door must be sized precisely, and the gaps must remain consistent across a full run of cabinets. If a floor, wall, or cabinet box is out of level, the installer has less room to make visual adjustments than with overlay doors.
Inset doors are often selected for their quiet detail, not because they are the only premium option. A well-designed inset kitchen feels intentional from every angle, particularly when paired with painted finishes, visible hinges, warm wood tones, or a detailed island.
Practical considerations with inset doors
Because the doors sit within the opening, inset cabinetry gives up a small amount of access at each cabinet. The frame and door position slightly reduce the clear opening compared with an overlay configuration. This rarely creates a major concern in a well-planned kitchen, but it matters when every inch of storage and accessibility counts.
Inset doors also need consistent clearances. Seasonal changes in humidity, everyday use, and normal settling can make poor alignment more noticeable. Quality plywood cabinet construction, stable door materials, skilled installation, and final adjustments all help maintain the clean, even reveals inset cabinetry depends on.
What Are Overlay Cabinet Doors?
Overlay doors cover part or all of the cabinet box front. In a full-overlay design, the door and drawer fronts cover most of the cabinet edges, leaving only narrow gaps between adjacent fronts. The result is a broad, uninterrupted cabinet surface that suits many current kitchen styles.
Overlay doors are common in modern, contemporary, and transitional kitchens because they create clean lines without making the room feel cold or plain. They work equally well with flat slab doors, shaker profiles, textured wood grain, or painted cabinet finishes.
Unlike inset doors, overlay fronts have more tolerance during installation. The doors can be adjusted at the hinges to create consistent spacing and coverage, while the cabinet frame or box edges are mostly hidden behind the fronts. That flexibility can be useful in renovation work, where older walls and floors are not always perfectly straight.
Full overlay versus partial overlay
When homeowners say overlay doors, they often mean full overlay. This is the most common choice for a clean, updated kitchen because it minimizes visible cabinet box material between doors and drawers.
Partial overlay doors cover less of the cabinet face, leaving more of the frame visible. They can be a practical choice for certain projects, but they generally create a more traditional appearance and are less common in new custom kitchen designs. The right option depends on the door style, cabinet construction, and the look you want to carry through the whole room.
Inset Versus Overlay Doors: The Style Difference
The visual difference between inset versus overlay doors is easy to recognize once you know where to look. Inset doors emphasize the structure of the cabinetry. You see framed openings, deliberate shadow lines, and a tailored grid across the kitchen. This can make a large kitchen feel warm and established.
Overlay doors place more attention on the door fronts themselves. With fewer visible frames, the kitchen reads as a unified composition. A full-overlay shaker door can still feel classic, while a slab door in a matte finish can give the same cabinet layout a distinctly modern direction.
Neither option is limited to one style. An inset door in a simple shaker profile can look fresh and understated. A full-overlay door with a raised panel and decorative hardware can feel traditional. Door profile, finish, hardware, lighting, countertop selection, and layout all influence the final result.
For many homeowners, the most useful question is this: do you want to notice the cabinet framework, or do you want the door fronts to create the main visual surface? That answer usually points toward inset or overlay faster than a trend board will.
Cost, Durability, and Installation Requirements
Inset cabinetry usually costs more than overlay cabinetry because it requires tighter manufacturing tolerances and more installation time. Every reveal must be measured, checked, and adjusted. A small alignment issue that may be barely visible with overlay doors can stand out immediately on an inset run.
That higher cost does not mean inset is automatically the better investment. It means you are paying for a particular look and the craftsmanship required to achieve it. If your priority is maximizing the cabinetry budget for pantry storage, drawer organizers, pull-out waste systems, better countertops, or a larger island, overlay doors can offer excellent value without compromising quality.
Overlay doors are not a shortcut. They still need solid cabinet boxes, durable finishes, quality hinges, proper spacing, and precise installation. Full overlay fronts can look exceptionally high-end when the details are handled properly. Soft-close hardware helps doors close gently, but it does not replace careful cabinet leveling and final alignment.
For either door type, the cabinet box matters. Solid plywood construction offers dependable strength for everyday kitchen use, especially for base cabinets, wide drawers, pantry systems, and heavily used storage areas. The door style should complement that foundation, not distract from it.
Which Door Type Works Best for Your Kitchen?
Choose inset doors when you want a distinctly custom, furniture-style kitchen and are comfortable allocating more of the budget to detailed cabinet production and installation. They are a strong fit for homeowners who appreciate visible framing, classic proportions, and subtle craftsmanship.
Choose full-overlay doors when you want a clean, versatile appearance, strong storage access, and more flexibility in the overall cabinet budget. They are often an excellent fit for active family kitchens, contemporary renovations, rental upgrades, and projects where a polished result needs to balance style with practical spending.
Kitchen size can influence the decision, but it should not dictate it. A compact kitchen can look beautiful with inset doors if the layout and budget support the choice. A large kitchen can benefit from overlay doors when you want broad, simple lines and visual continuity across tall pantry cabinets, an island, and perimeter storage.
It also helps to think beyond the kitchen. If the project includes a bathroom vanity, laundry storage, built-ins, or a mudroom, repeating the same door approach can create a more connected interior. In other homes, mixing styles is appropriate. An inset perimeter with an overlay island, for example, can work when the design intentionally uses the island as a separate furniture-like feature.
Make the Decision With Samples and a Real Layout
Door style decisions are easier when you see them beside your actual finish options. A sample door shows the profile and color, but a layout reveals the bigger picture: where drawer banks land, how tall cabinets meet the ceiling, how an island faces the room, and how hardware will sit across a run of doors.
During a cabinet consultation, ask to compare the visible gaps, hinge options, storage access, and finish samples in the lighting of your space. A practical design plan should account for appliance clearances, traffic flow, countertop overhangs, wall conditions, and the storage you use every day. That is how a cabinet choice becomes a kitchen that feels organized rather than simply attractive.
Emcab Kitchens helps homeowners weigh these details before production begins, with clear planning, precise installation, and cabinetry built around the space rather than a one-size-fits-all layout. The best door style is the one that still looks right to you after the renovation dust is gone and the kitchen is doing its real job every day.