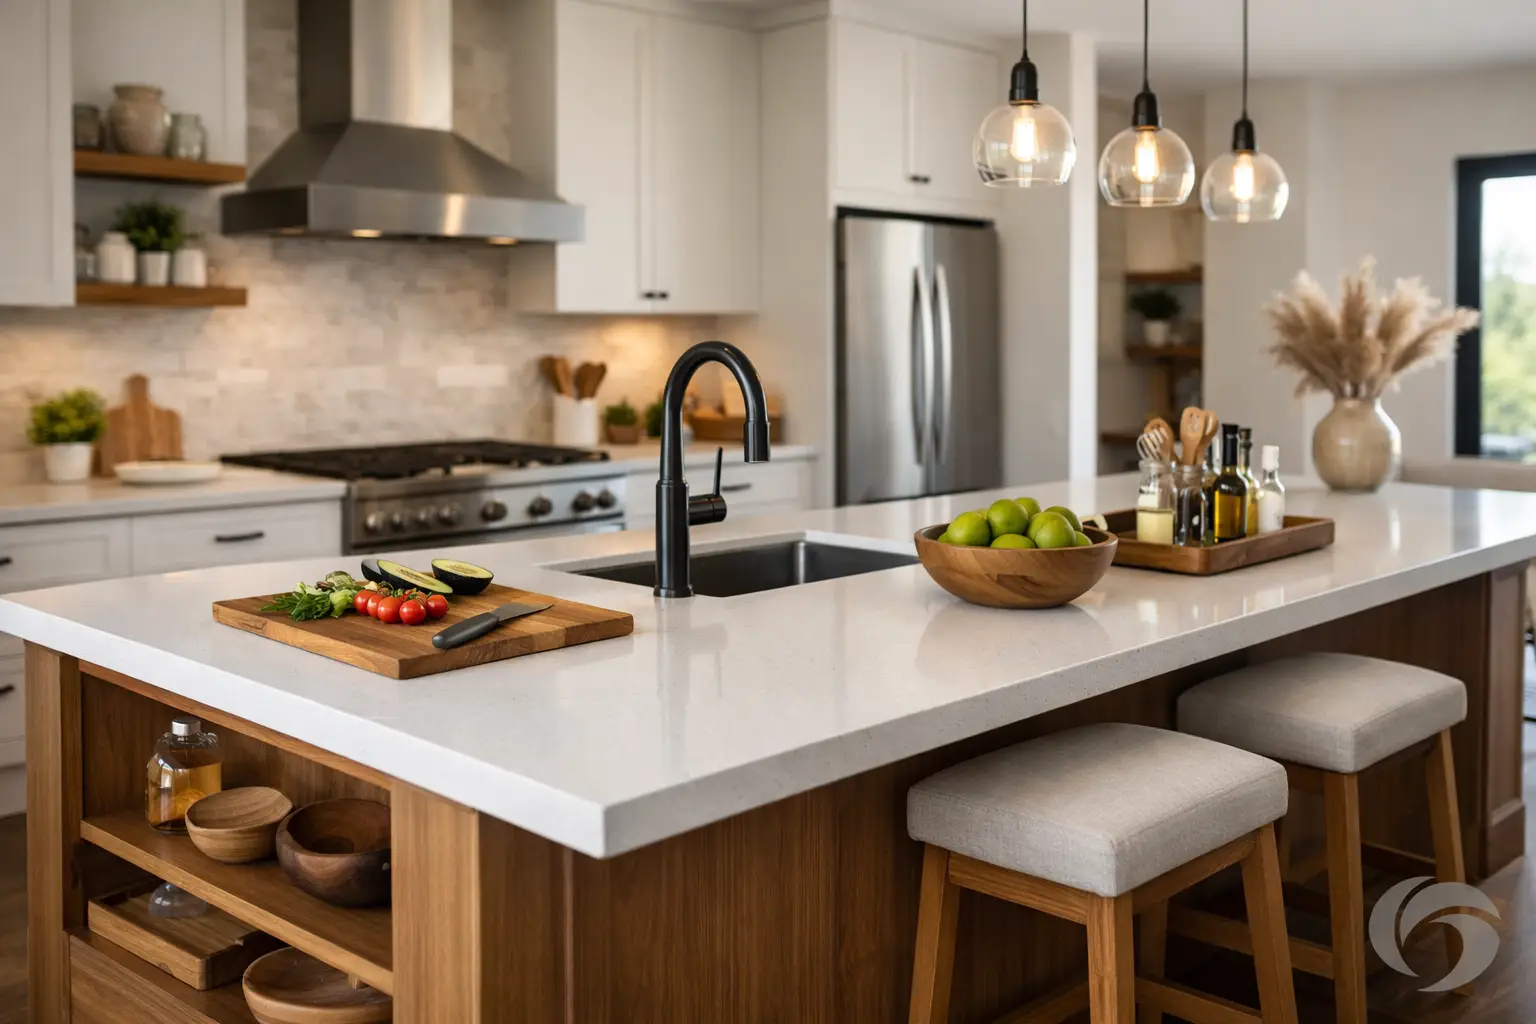
A kitchen island can become the most useful surface in the room or the obstacle everyone has to walk around. The difference comes down to kitchen island design that respects how your household cooks, gathers, stores groceries, and moves through the space. A beautiful island matters, but it also needs to earn its footprint every day.
For many Winnipeg homeowners, an island is part of a larger renovation goal: replacing an aging layout with a kitchen that feels organized, durable, and easy to live in. The right plan brings prep space, seating, storage, and visual balance together without making the room feel crowded.
Kitchen Island Design Starts With Circulation
Before choosing cabinet colors, countertop edges, or pendant lights, look at the clear paths around the island. This is where a promising layout can either work well or become frustrating after installation.
A kitchen needs enough room for cabinet doors, dishwasher doors, drawers, and people to pass at the same time. In a one-cook kitchen, a narrower aisle may be workable. In a busy household where someone is loading the dishwasher while another person is preparing dinner, more clearance makes a meaningful difference. The exact dimension depends on the room, appliance locations, and the depth of the cabinetry, but the goal stays the same: no pinched walkways and no blocked work zones.
The island should also support the kitchen work triangle or work zones. It may sit between the refrigerator and sink, provide a landing area beside a range, or create a dedicated prep station near the pantry. Placing it simply in the middle of the room is not a design strategy. A good layout gives each side of the island a purpose.
Measure for open doors and real life
Plans can look generous on paper while overlooking open appliance doors. Consider where the refrigerator door swings, how far a dishwasher opens, and where people naturally stand while using each appliance. If stools are planned, account for the space they occupy when someone is seated.
This is also the time to be honest about traffic. A family kitchen may need a clear route from the entry to the fridge that does not cut through the cooking zone. In a smaller kitchen, a slim island or peninsula may deliver better functionality than a large central island.
Choose the Island’s Main Job
Trying to make one island handle every possible feature can lead to an oversized, expensive piece that compromises circulation. Start by identifying the job that would make the biggest improvement in your kitchen.
For some households, the priority is a large uninterrupted prep surface. Others need deep drawers for pots, a pull-out waste system, or accessible storage for small appliances. A seating overhang may be essential for quick breakfasts and homework. If entertaining is a regular part of life, the island may need to support serving dishes and conversation while keeping the cooktop area clear.
Once the primary job is clear, add secondary features only if they fit the space and budget. An island with excellent drawer storage and a durable countertop can be more valuable than one crowded with a sink, cooktop, microwave, beverage fridge, and seating.
Prep islands and clean-up islands
A prep-focused island works best with a clear countertop, nearby knives and utensils, and drawer storage below. It is often the simplest option and can offer the best value because it avoids additional plumbing or electrical requirements.
A clean-up island with a sink can be useful when it creates a better workflow or allows the person washing dishes to face the room. However, it takes away some countertop space and requires careful planning for plumbing, a dishwasher location, and waste storage. It depends on whether your current sink placement is a problem worth solving.
Seating without sacrificing comfort
Island seating should feel intentional, not added as an afterthought. Allow enough countertop overhang for knees and enough width per seat so people are not crowded shoulder to shoulder. Stool height must match the finished counter height, and the seating side needs clearance from nearby walls, cabinetry, and traffic paths.
A standard-height work surface is practical for prep and casual seating with counter-height stools. A raised bar can hide dishes from the living area, but it divides the surface and can make the island feel bulkier. Many homeowners now prefer one continuous counter height because it looks cleaner and offers a larger usable work area.
Put Smart Storage Where It Helps Most
An island is an opportunity to solve the storage problems that wall cabinets cannot. The most effective cabinet configuration is based on what you use nearby, not what looks symmetrical from across the room.
Deep soft-close drawers are especially practical for pots, pans, mixing bowls, food containers, and small appliances. They bring contents forward so you do not have to kneel and reach into the back of a base cabinet. A narrow pull-out can hold oils and spices near a prep zone, while a built-in waste and recycling cabinet keeps a high-use item out of sight.
If the island faces a dining or living area, the outer side can hold shallow cabinets for serving pieces, board games, or items that do not belong in the main work zone. Open shelves can add personality, but they require regular styling and cleaning. Closed cabinetry usually provides the calmer, lower-maintenance result most busy kitchens need.
Quality construction matters here. Solid plywood cabinet boxes, durable finishes, dependable drawer hardware, and precise installation help an island hold up under daily use. This is one area of the kitchen that receives constant contact from chairs, bags, spills, and children climbing onto stools. Materials that look good only on installation day are not enough.
Select Materials That Match the Workload
The island is often the visual center of the kitchen, so it is a natural place to introduce contrast. A darker cabinet color, warm wood-look finish, or different door style can define the island without making the whole room feel heavy. The best choice depends on available light, surrounding cabinetry, and how much maintenance you are comfortable with.
A light countertop can keep a large island from appearing too dominant, while a darker or patterned surface may be more forgiving of everyday marks. Countertop selection should also account for use. Families who regularly prepare meals may prioritize stain resistance, easy cleanup, and edge durability over a dramatic but higher-maintenance finish.
Do not overlook the practical details. An overhang needs proper support. Electrical outlets should be placed where they are useful but discreet. If an island includes a microwave, make sure ventilation requirements and access are considered. Pendant lighting should illuminate the work surface without blocking sightlines or competing with upper cabinets.
Know When an Island Is Not the Best Answer
An island is desirable, but it is not mandatory in every kitchen. A room that is too narrow can become less functional when an island is forced into the plan. In that situation, a peninsula can add storage and seating while maintaining a more efficient path through the kitchen.
A movable cart can also work for homeowners who need occasional prep space but do not want to commit to a permanent fixture. It will not offer the same cabinet capacity or finished appearance, but it may be the sensible choice for a tight budget or a space with limited clearance.
The most successful renovation decisions are not based on trends alone. They are based on the daily frustrations you want to remove, the storage you actually need, and the way the room needs to function for years ahead.
Plan the Island With the Whole Renovation
An island should be designed alongside the cabinets, appliances, flooring, lighting, and countertop plan. This avoids common problems such as mismatched proportions, outlets in awkward locations, or a countertop slab that does not accommodate the desired size.
A full-service cabinetry and renovation team can help test layout options before production begins, then coordinate cabinet installation, countertop preparation, finishing details, and final inspection. That organized process gives homeowners clearer timelines and fewer surprises than trying to manage every part separately.
At Emcab Kitchens, a free design consultation is a practical place to start. Bring photos, room measurements, and a list of what does not work in your current kitchen. A thoughtful island plan is not about adding more cabinetry for its own sake. It is about creating a durable, well-proportioned place where cooking, storage, and everyday life finally feel easier.