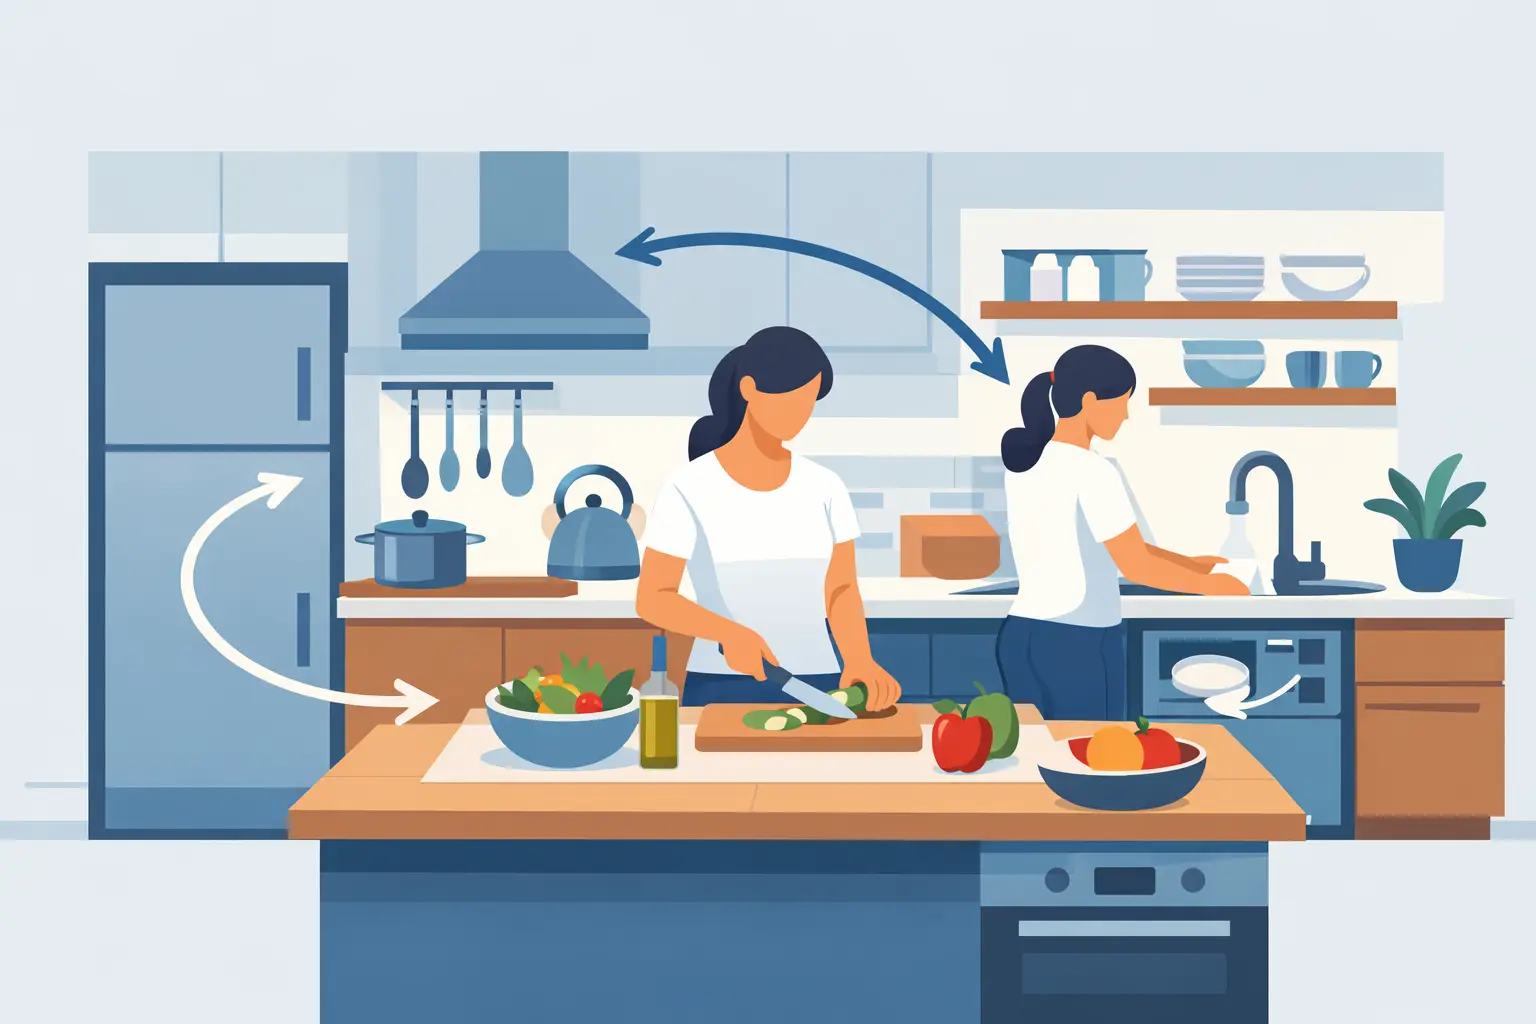
A kitchen can have beautiful cabinet doors and premium countertops yet still feel frustrating every morning. The difference is often the ergonomic kitchen workflow: how naturally you move from refrigerator to prep area, cooktop, sink, dishwasher, and storage without crossing the room or searching for essentials. When the layout supports the way your household actually cooks, cleanup is faster, counters stay clearer, and the room feels easier to use.
For a renovation, workflow should be decided before finishes. Cabinet color, hardware, and backsplash choices matter, but they cannot correct a poorly placed dishwasher or an island that blocks the path to the refrigerator. A well-planned kitchen is quality you can see and feel in everyday use.
Start With the Tasks Your Kitchen Handles
The classic kitchen work triangle connects the sink, refrigerator, and cooktop. It remains useful, especially in a compact L-shaped or U-shaped kitchen, but most households need a broader approach. Modern kitchens handle grocery unloading, coffee preparation, school lunches, baking, entertaining, recycling, and more than one person cooking at a time.
Think in work zones rather than treating every cabinet run the same. The storage zone begins near the refrigerator and pantry, where groceries enter the kitchen. The prep zone needs uninterrupted counter space, knives, cutting boards, mixing bowls, and access to produce. The cooking zone groups pots, pans, utensils, oils, and spices near the range. The cleanup zone centers on the sink, dishwasher, waste bins, and everyday dishes.
This does not mean every kitchen needs four separate areas. In a smaller room, zones overlap. The goal is simply to avoid common friction points, such as storing pots across the aisle from the cooktop or putting the trash pullout on the far side of an island from the prep counter.
Watch Your Real Routine Before Planning
Before choosing cabinet sizes, pay attention to what happens during an ordinary week. Where do groceries land? Which small appliances remain on the counter? Do two people prepare dinner together? Does one person need a clear route through the kitchen while another is cooking?
These answers are more valuable than copying a showroom layout. A household that cooks from scratch will benefit from generous prep space and deep drawer storage. A family that packs lunches each morning may need a dedicated pantry section and a practical landing area near the refrigerator. For a rental unit or multi-unit property, durable, intuitive storage and easy-clean finishes can matter more than highly personalized specialty features.
Plan Clear Paths Through the Kitchen
Good workflow needs room to move. A kitchen aisle that looks adequate on a drawing can feel cramped once cabinet doors, appliance doors, and two people are in the space.
As a practical starting point, allow about 42 inches between opposing cabinet runs for one cook and closer to 48 inches where two people regularly work. These are planning guidelines, not universal rules. The best clearance depends on appliance sizes, door swings, accessibility requirements, and the shape of the room. A narrow galley kitchen may require careful compromises, while a larger kitchen can lose efficiency if major work areas are placed too far apart.
An island should improve circulation, not become an obstacle. It can provide valuable prep space, drawer storage, seating, and a landing spot for groceries. However, an oversized island can force everyone to walk around it repeatedly or block the dishwasher and refrigerator when their doors are open. Precise layout planning helps determine whether an island, peninsula, or open cabinet run gives the better result.
Door and drawer conflicts deserve equal attention. The dishwasher should open without trapping someone at the sink. Refrigerator doors need enough swing to access crisper drawers. Deep drawers should not collide with an open oven door. These details are easy to miss until after installation, when they become daily annoyances.
Put Storage Where It Is Used
The most comfortable kitchens minimize steps and bending. That is why drawers, pullouts, and purpose-built organizers are often more useful than a long row of standard lower cabinets.
Deep drawers near the cooktop keep pots, pans, lids, and cooking tools within reach. A narrow pullout can organize oils and spices beside the range. In the prep zone, drawers for knives, bowls, wraps, and cutting boards eliminate repeated trips across the kitchen. Near the dishwasher, store plates, glasses, and flatware so unloading becomes a short, simple motion.
A waste and recycling pullout belongs close to both the sink and prep area. If it is too far away, food scraps collect on the counter while someone crosses the room to throw them out. Likewise, a pantry should support the way groceries are put away. Pullout pantry shelves and adjustable shelving make items visible and reduce the forgotten packages pushed to the back.
Upper cabinets still have an important role, but they should not carry every daily item. Reserve easier-to-reach drawers and lower storage for the tools used most often. Use upper cabinets for glasses, serving pieces, dry goods, and less frequent equipment. The right balance depends on the homeowner’s height, mobility, and preferences.
Choose Hardware That Reduces Effort
Soft-close hardware is more than a quiet finishing detail. Quality drawer slides allow heavy cookware drawers to open smoothly and stay aligned under regular use. Full-extension drawers let you see the entire contents without reaching into a dark cabinet box.
For cabinet doors, consider where a door will open and how often it will be used. A corner cabinet may benefit from an organizer that brings contents forward. A lift-up door can work well for an appliance garage, but it may not suit every user or ceiling height. Practical hardware choices should support the room’s daily rhythm, not add features for their own sake.
Give Prep Space the Priority It Deserves
The best prep area is usually a clear section of counter between the refrigerator and sink or immediately beside the sink. It should be large enough to set down groceries, wash produce, chop ingredients, and stage dishes without constantly moving appliances.
A small kitchen may not have room for a wide dedicated prep counter. In that case, protect one usable stretch of countertop and move less-used appliances into a pantry cabinet, appliance garage, or lower cabinet when possible. Even a modest clear surface can work well when the storage around it is organized.
Countertop material affects workflow too. A durable, low-maintenance surface supports busy cooking and easy cleanup, while the edge profile and thickness should complement the cabinet design and budget. This is where a coordinated renovation plan helps. Cabinets, countertop templates, backsplash details, and appliance dimensions need to work together rather than being selected in isolation.
Design for Safety, Comfort, and Different Users
Ergonomics is not only about saving steps. It also reduces strain. Frequently used heavy items should be stored between knee and shoulder height when possible. Pullout shelves and drawers reduce deep bending, while thoughtful lighting prevents shadows over prep areas and inside pantry cabinets.
Consider the people who use the kitchen now and in the years ahead. A taller cook may prefer a slightly higher work surface, while a household with children may want a microwave location that is safer and easier to monitor. Aging in place can influence decisions such as wider walkways, easier-grip hardware, and fewer low, hard-to-reach shelves.
There are always trade-offs. Raising a dishwasher can reduce bending but takes away lower cabinet space. Adding more seating at an island may reduce room for storage. A professional layout review helps sort out these choices before materials are ordered, with clear timelines and no surprises during installation.
Build Workflow Into the Renovation Plan
An ergonomic kitchen workflow works best when cabinetry, appliances, and installation are planned as one system. Accurate measurements, cabinet depth, filler placement, electrical locations, plumbing, and appliance specifications all affect the finished result. Precise installation matters because aligned doors, level drawers, and correctly sized clearances keep the kitchen functioning as designed.
At Emcab Kitchens, the process starts with understanding how the space is used, then matching the layout, solid plywood cabinetry, premium finishes, and smart storage to the project budget. A coordinated design, production, installation, cleanup, final inspection, and warranty-backed service process gives homeowners one accountable team from the first conversation to the finished kitchen.
The right layout should not demand that your household change its habits to fit the room. It should make the routines already happening in your kitchen feel calmer, safer, and more efficient, one well-placed cabinet at a time.