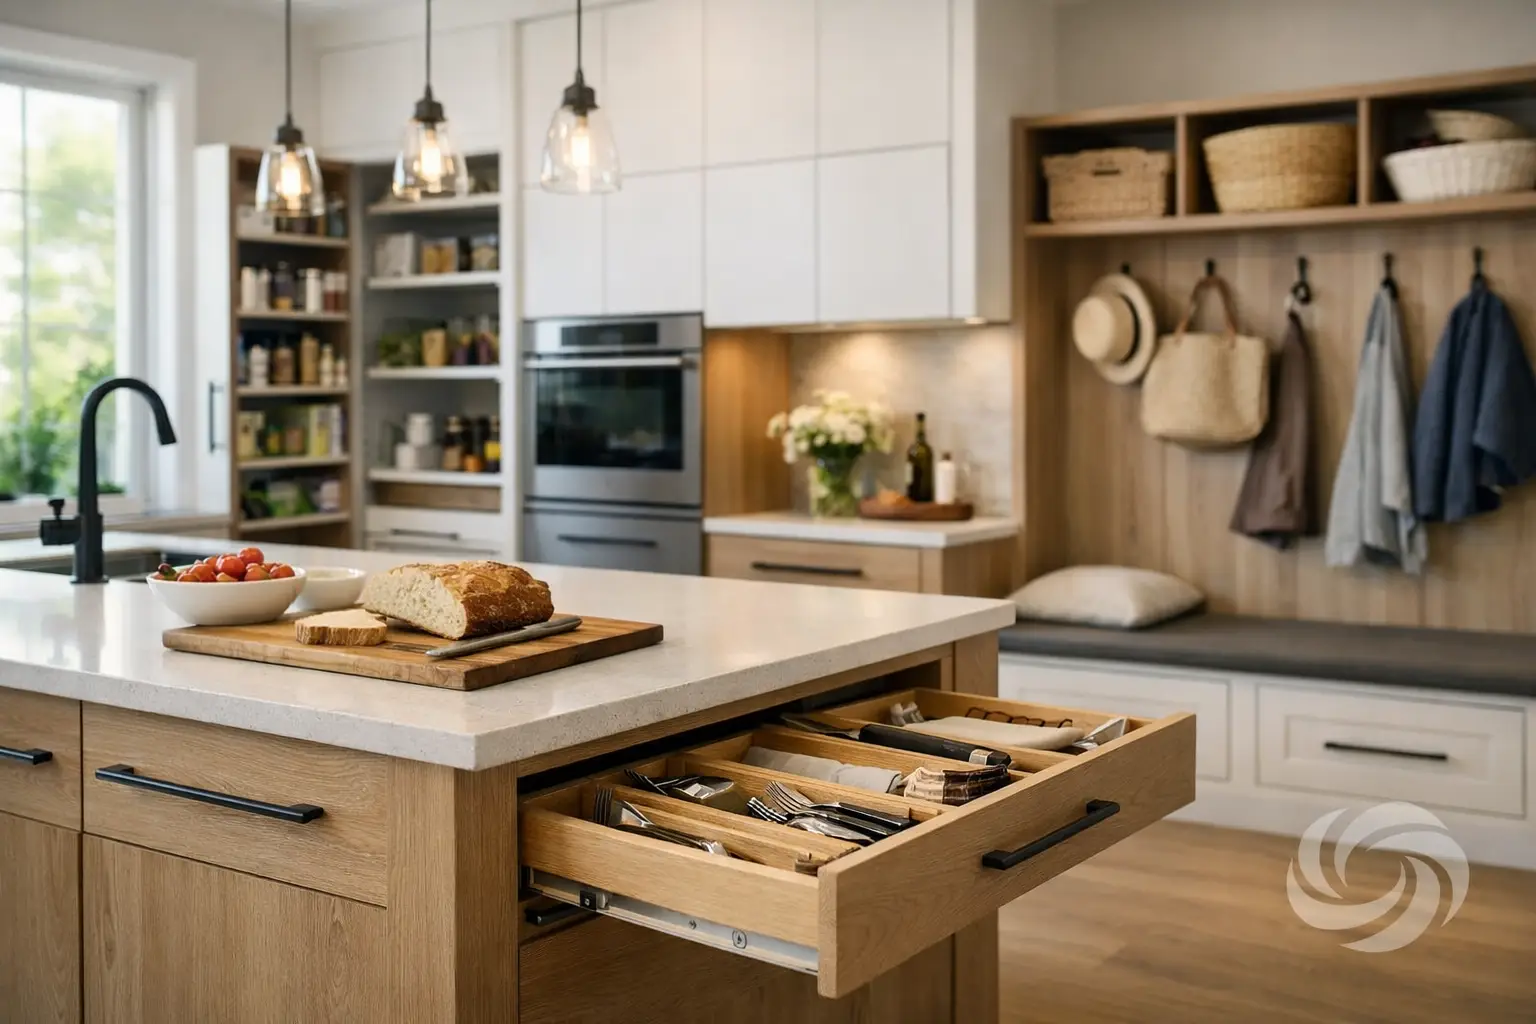
A kitchen can look clean and modern yet still frustrate you every day. A drawer that will not hold pots, a pantry with wasted depth, or cabinets that leave awkward gaps around appliances all add up. Custom cabinets solve those practical problems by shaping the kitchen around the way your household actually cooks, stores, cleans, and gathers.
For homeowners planning a renovation, the value is not simply choosing a cabinet color or door style. It is getting the right layout, construction, storage, and installation plan before money is committed. The result should feel organized from the first day and continue to perform well through years of daily use.
What Custom Cabinets Change in a Kitchen
Custom cabinetry is designed for a specific room rather than selected from a fixed set of standard box sizes. That gives you more control over widths, heights, depths, finishes, door styles, and storage accessories. It also helps make better use of rooms with soffits, uneven walls, tight corners, older plumbing locations, or unusual appliance layouts.
This flexibility matters most in kitchens that are short on usable storage. A narrow pull-out beside the range can hold oils and spices. Deep drawers can replace hard-to-reach lower shelves for cookware. A tall pantry cabinet can organize dry goods, small appliances, and serving pieces without turning the countertop into a storage area.
The goal is not to fill every inch with cabinetry. Overbuilding a small kitchen can make it feel crowded and can direct budget toward cabinets that do not improve daily function. Good planning weighs storage needs against clear walking paths, natural light, appliance clearances, and the amount of open space that makes the room comfortable.
Custom Cabinets Start With the Right Layout
Before selecting finishes, look honestly at what is not working in the existing kitchen. Some homeowners need more prep space. Others need a better landing area beside the refrigerator, room for recycling bins, or seating that does not interfere with traffic. These details should lead the design conversation.
A practical cabinet layout considers how people move between the refrigerator, sink, cooktop, dishwasher, and pantry. It also accounts for doors and drawers opening at the same time. A wide drawer placed directly across from an open dishwasher may look fine on a plan but become annoying in real use.
Kitchen islands are a common request, but they are not right for every floor plan. An island can add valuable storage, seating, and countertop space when there is enough clearance around it. In a narrow kitchen, a peninsula or an improved wall layout may deliver more function without creating a bottleneck.
For an aging kitchen, keeping the existing layout can sometimes control renovation costs because plumbing, electrical, and venting require fewer changes. But preserving a poor layout only to avoid upfront work can be a false economy. A design consultation should make the trade-offs clear so you can choose what is worth changing and what is not.
Storage should match real habits
The best storage plan is specific. If you use large stockpots, standard shallow drawers will not help much. If your household buys groceries in bulk, a small pantry with fixed shelves may become cluttered quickly. If baking is a weekly routine, a dedicated area for mixers, pans, and ingredients can keep the rest of the kitchen clear.
Think through the items that currently live on your counters, the cabinets that become messy first, and the things you struggle to reach. Those are strong clues for where custom details will make the biggest difference. Features such as rollout trays, drawer dividers, waste and recycling pull-outs, vertical tray storage, and corner solutions are most useful when they answer a real need rather than follow a trend.
Construction Is Where Quality Shows Up
Cabinet appearance matters, but cabinet construction determines how the room holds up under daily use. Cabinet boxes made with solid plywood provide dependable strength for shelves, hardware, and loaded drawers. This is especially meaningful in busy kitchens, bathrooms, rental properties, and commercial spaces where cabinets see frequent use.
Premium finishes help surfaces stand up to normal cleaning, moisture, fingerprints, and changing light. The right choice depends on the room and your preferences. Light colors can make a compact kitchen feel more open, while medium wood tones bring warmth without showing every mark. Dark finishes can look striking, though they may require more regular wiping in high-touch areas.
Door style also affects the final look. Flat-panel doors suit clean, contemporary interiors. Shaker-style doors provide definition without feeling overly formal. More detailed profiles can work beautifully in traditional homes, but they add visual weight and may make sense only if the rest of the room supports that style.
Hardware deserves the same attention. Soft-close hinges and drawer slides reduce slamming and improve the everyday feel of a kitchen. More importantly, quality hardware supports smooth, consistent operation over time. A cabinet door can be attractive on day one, but poor alignment or weak hardware will quickly make it feel like a compromise.
Plan the Budget Around What Lasts
A controlled budget does not mean choosing the lowest price at every step. It means spending intentionally on the elements that affect durability, function, and installation quality, while making sensible decisions about decorative upgrades.
Cabinet size and quantity, construction material, finish, internal accessories, countertop selection, demolition needs, and layout changes all influence the total cost. Moving plumbing or electrical can be worthwhile, but it should be evaluated early rather than added after cabinets are ordered. Clear decisions before production reduce delays, change orders, and unpleasant surprises.
It is also wise to reserve part of the budget for the parts of a renovation that make the finished cabinets look complete. Countertops, backsplashes, lighting, trim, and professional installation all affect the final result. Beautiful cabinet boxes can lose impact if gaps are poorly finished, doors are not adjusted precisely, or surrounding surfaces are left unresolved.
Installation Turns Good Cabinets Into a Finished Room
Accurate measuring is essential because walls, floors, and ceilings are rarely perfectly square. Professional installation accounts for those conditions through careful leveling, secure fastening, filler panels, trim, and final door and drawer adjustment. These are not minor finishing details. They determine whether the cabinetry looks intentional and works properly.
An organized project also reduces the stress that often comes with renovations. Homeowners should know the design decisions, expected production timing, delivery plan, installation sequence, and what work is included. For multi-unit operators, contractors, and commercial property owners, clear scheduling is equally important because delays can affect tenants, business operations, and other trades.
A full-service cabinet provider can simplify this process by coordinating design, cabinet production, delivery, installation, final inspection, and warranty support under one accountable team. At Emcab Kitchens, that approach helps clients avoid managing separate suppliers while keeping communication and workmanship focused on one finished result.
Questions to Ask Before Ordering
Before approving a cabinet plan, ask how the boxes are built, what material is used for shelves and cabinet sides, and what hardware is included. Confirm where drawers, pull-outs, and waste bins will go rather than assuming they are part of the base price. Ask how appliances, countertop templates, and backsplash work will be coordinated.
You should also understand how the installer will handle uneven walls, old flooring, trim transitions, and final adjustments. A detailed estimate and clear scope are signs of a well-managed project. They help you compare options based on real value, not just an attractive starting number.
The right custom cabinet plan should make your kitchen easier to use without asking you to compromise on the look you want. Start with the frustrations you live with now, bring them to a free design consultation, and let the finished room earn its value one well-organized day at a time.