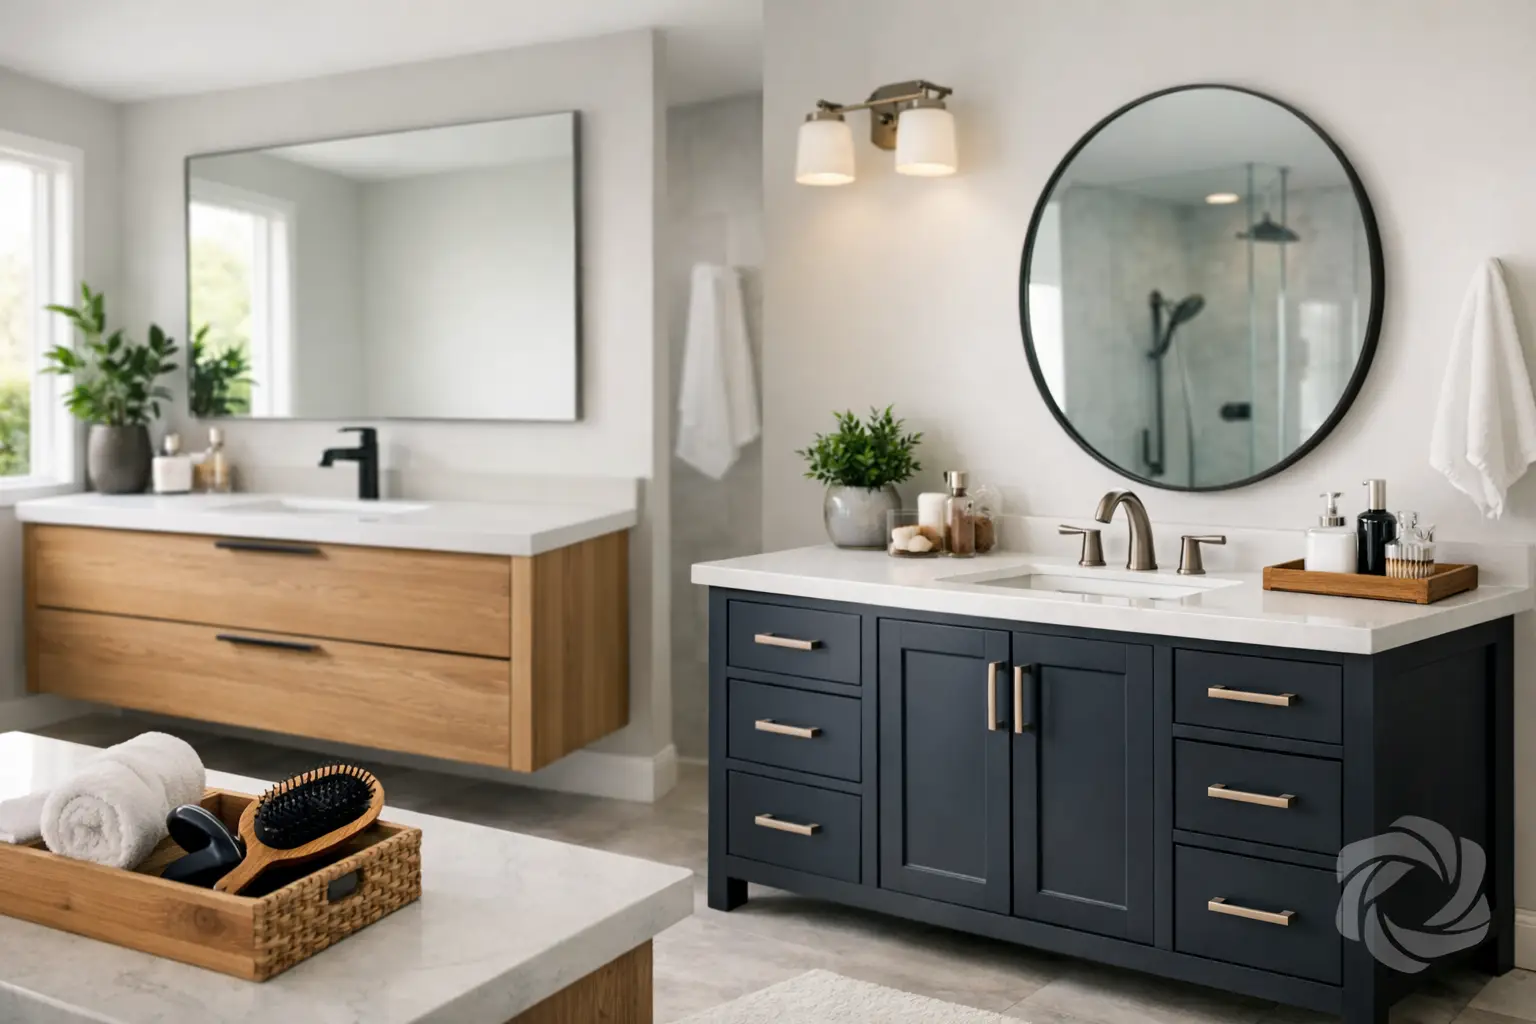
A bathroom vanity has to handle more than a sink. It needs to hold daily essentials, stand up to moisture, support the room’s style, and leave enough clear floor space to move comfortably. When the cabinet is undersized, poorly built, or placed without regard for doors and plumbing, even a newly finished bathroom can feel frustrating from day one.
For homeowners planning a bathroom update, the best vanity is rarely the one that simply looks good in a showroom. It is the one sized for the room, built for the people using it, and installed with the same care as the rest of the renovation.
Start With the Bathroom Vanity Layout
Before choosing door styles or countertop colors, measure the usable wall space and map the room’s movement. Account for the toilet, shower swing, bathroom door, baseboards, and heating vents. A vanity can technically fit between two walls yet still make the bathroom feel cramped if drawers cannot open fully or a door hits the cabinet corner.
Vanity width is usually the first decision. A compact single-sink cabinet can make sense in a powder room or small ensuite, where open floor area matters more than extensive storage. In a main bathroom, a wider cabinet often earns its space by providing drawers for towels, grooming tools, and cleaning supplies. A double-sink layout can reduce morning bottlenecks, but it is not automatically the right upgrade. Two sinks take countertop and drawer space, so they work best when the cabinet is wide enough to preserve useful storage between and below them.
Depth matters just as much. A standard-depth vanity provides generous counter space, while a shallower profile can improve circulation in a narrow room. The trade-off is storage volume and basin selection. This is where proper layout planning prevents costly compromises after installation.
Wall-Mounted or Floor-Standing?
Wall-mounted vanities create visible floor space beneath the cabinet, making a small bathroom feel more open and simplifying floor cleaning. They also allow the mounting height to be tailored to the household. However, they require secure wall blocking and precise installation, especially when the cabinet, countertop, and sink add significant weight.
A floor-standing vanity is often the more forgiving choice for uneven floors, existing plumbing locations, and larger storage needs. It can also provide a more traditional or furniture-inspired look. Neither option is universally better. The right choice depends on the room’s structure, the desired style, and how much storage the household needs.
Build Quality Matters in a Wet Room
Bathrooms expose cabinetry to steam, splashes, and changing temperatures. That makes construction quality a practical decision, not just a specification on a quote. Cabinet boxes built with solid plywood offer dependable strength for everyday use and hold up well when paired with properly finished edges and quality installation. Soft-close hinges and drawer slides also make a real difference in a busy bathroom, reducing slamming and keeping doors aligned through years of use.
The finish deserves equal attention. Painted, stained, and textured surfaces can all work well, but the material and finish must be suited to moisture. Seams around the sink, backsplash, and countertop need careful sealing. Water that repeatedly reaches unfinished edges or poorly protected joints can cause swelling and deterioration over time.
Homeowners sometimes focus entirely on the front of the cabinet, then overlook what is behind the doors. Check the drawer boxes, hardware, shelf adjustability, toe-kick details, and interior finish. Quality you can see and feel is valuable, but the parts you use every morning are the ones that determine whether the vanity stays functional.
Choose Storage Around Real Routines
A beautiful cabinet can still create clutter if it does not match the way the bathroom is used. Think through what currently lives on the counter and what should be put away: electric toothbrushes, hair tools, skincare, medications, extra toilet paper, towels, and cleaning products. A vanity should give these items a logical home rather than forcing them into one deep, hard-to-reach cabinet.
Drawers are especially effective for smaller personal-care items because they bring contents forward instead of requiring you to search from the back of a shelf. A mix of shallow top drawers and deeper lower drawers often works better than one large open cavity. Interior organizers can keep cosmetics, brushes, and grooming tools from becoming a loose collection at the bottom of a drawer.
Plumbing does affect the design. The drain and supply lines occupy space under the sink, but they do not have to eliminate useful storage. A well-planned cabinet can use U-shaped drawers, divided compartments, or adjacent drawer banks to work around plumbing while keeping necessities accessible. For a family bathroom, consider who needs access to what. For a guest bath, a simpler layout with easy towel storage may be the better fit.
Coordinate the Countertop, Sink, and Hardware
The vanity cabinet is one part of a connected assembly. Countertop material, sink type, faucet reach, mirror placement, and lighting all influence the final result. A countertop should be durable, easy to clean, and proportioned to the cabinet. Lighter surfaces can help a small bathroom feel brighter, while darker colors can add depth when paired with sufficient lighting.
Undermount sinks create a clean countertop line and make wiping water into the basin easier. Vessel sinks can offer a distinctive look, but they change the needed counter height and may create more splash depending on the faucet and basin shape. Integrated sink-and-countertop options can simplify cleaning, though they may offer fewer repair or replacement options later.
Hardware is a small detail with an outsized effect. Pulls and knobs should be comfortable in the hand, easy to clean, and scaled to the door or drawer front. In a compact bathroom, matching the cabinet hardware with faucets and lighting can create a finished appearance without adding visual clutter. Exact matches are not required, but the finishes should look intentional together.
Plan Installation Before the Cabinet Arrives
Bathroom vanity installation involves more than setting a cabinet against a wall. Floors may need leveling. Walls may need reinforcement for a floating cabinet. Plumbing and electrical locations must align with the selected sink, faucet, lighting, and outlets. Tile, backsplash height, and mirror placement should be confirmed before final installation so each element meets cleanly.
This coordination is one reason a full-service approach can reduce stress. Rather than asking a homeowner to manage cabinet supply, countertop templating, plumbing adjustments, and final fit separately, an organized renovation process keeps those decisions connected. Clear measurements, a confirmed layout, and a realistic schedule help avoid the common surprise of discovering that a chosen vanity cannot accommodate existing rough-ins.
At Emcab Kitchens, the goal is to make these choices straightforward through design guidance, durable cabinet construction, precise installation, cleanup, and warranty-backed support. The right plan respects the budget while avoiding shortcuts that create problems later.
Spend Where It Improves Daily Use
A bathroom renovation does not need every upgrade available to feel high-end. Prioritize the parts that are touched and used every day: a stable cabinet box, reliable soft-close hardware, moisture-resistant finishes, functional drawers, and professional alignment. These features continue to matter long after a trend-driven faucet or decorative accent has lost its appeal.
If the budget is limited, simplify the vanity configuration rather than sacrificing construction quality. A well-built single-sink cabinet with smart storage may serve a household better than a larger, lower-quality double vanity. Likewise, keeping plumbing in its existing location can reduce renovation costs, provided the layout still works for the room.
A bathroom should feel calm at the busiest times of day. Choose a vanity around your actual space and routines, then give the installation the attention it deserves. That is how a practical cabinet becomes a lasting part of a better home.