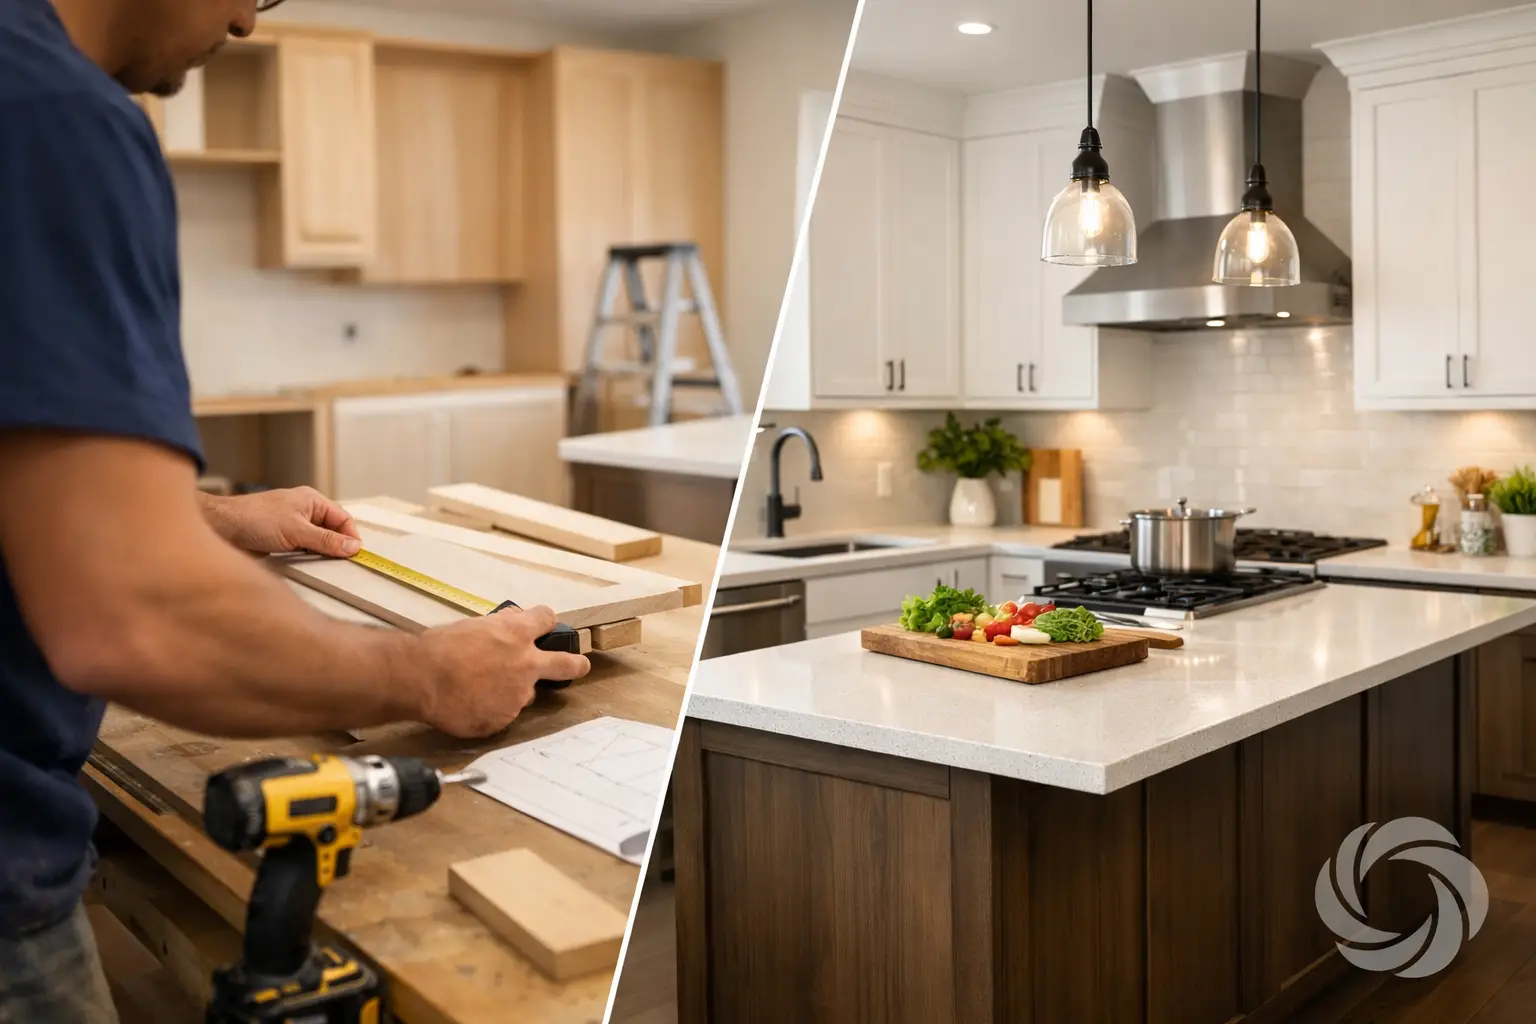
A kitchen can look refreshed with new doors and paint, but homeowners quickly notice whether the cabinets themselves were built for daily use. Drawers that rack, shelves that sag, awkward corner storage, and doors that will not stay aligned turn a renovation into a recurring frustration. The best Winnipeg cabinet makers solve those problems before production begins, using careful planning and durable construction to make the room work as well as it looks.
For homeowners, this is not simply a question of choosing a cabinet color. It is a decision about storage, traffic flow, budget, installation quality, and how confidently the finished kitchen will stand up to years of meals, cleanup, guests, and busy mornings. A well-managed cabinetry project brings those details together under a clear plan.
What separates quality cabinetry from a quick fix
Cabinets carry more weight and take more daily wear than most finishes in a home. That is why construction matters beneath the visible door style. Solid plywood cabinet boxes provide dependable strength for shelves, drawers, and hardware, particularly in kitchens where heavy dishes, small appliances, and cookware need a permanent place to live.
Plywood is not the only factor, but it is a meaningful one. A properly built cabinet also needs secure joinery, accurate measurements, durable edge finishing, and hardware that can handle repeated use. Soft-close hinges and drawer slides may feel like a small upgrade during a showroom visit, yet they make a noticeable difference in a working kitchen. Doors close quietly, drawers stay controlled, and the room feels more refined every day.
Premium finishes matter for practical reasons, too. Kitchen surfaces face moisture, fingerprints, heat, and frequent cleaning. The right finish should suit the desired look while being realistic about the household using it. A glossy white door can make a smaller kitchen feel brighter, for example, but a textured or matte finish may better disguise fingerprints in a high-traffic family space.
The goal is not to buy the most expensive option in every category. It is to put the budget where it has lasting value: reliable cabinet construction, functional layouts, quality hardware, and a finish that fits the way the home is used.
Winnipeg cabinet makers should start with the layout
Cabinet selection is often discussed as a style decision, but layout is where most kitchen problems are either prevented or created. Before choosing door profiles or paint colors, a good design process looks at what is not working in the current room.
Maybe the refrigerator blocks a walkway when opened. Maybe pots are stacked in a deep lower cabinet because there are not enough drawers. Maybe the pantry is too narrow to see what is inside, or the kitchen has plenty of cabinets but no convenient landing space near the stove and sink. These are layout issues, not decorating issues.
A free design consultation gives homeowners a chance to explain how they actually use the space. That conversation should cover who cooks, how often the kitchen hosts guests, what needs to be stored, and which frustrations are non-negotiable to fix. A household that prepares large family meals may prioritize wide drawer bases and pantry storage. A condo owner may need compact solutions that keep counters clear. A rental property operator may place greater value on durable, easy-to-maintain cabinet finishes and efficient installation timing.
Storage should be planned around real routines
Smart storage is not about filling every cabinet with accessories. It is about making common tasks easier. Deep drawers can keep pots and pans accessible without kneeling to reach the back of a base cabinet. Pull-out waste storage can keep bins out of sight while remaining convenient. A pantry with adjustable shelves can adapt as needs change.
Corner cabinets deserve particular attention. They can offer useful storage, but only when the access method makes sense for the budget and the items being stored. In some kitchens, a corner accessory is worthwhile. In others, a simpler cabinet layout provides better daily value. The right answer depends on the floor plan, not a one-size-fits-all package.
Islands need clearance, not just countertop space
A kitchen island can add storage, seating, and prep room, but it must leave enough space for people, appliance doors, and drawers to move comfortably. An oversized island can make a kitchen feel crowded even if it looks impressive on paper.
A careful cabinet plan considers aisle widths, door swings, seating overhangs, electrical needs, and the location of appliances. This is especially important in older Winnipeg homes, where existing walls and mechanical systems may shape what is possible. Honest design guidance helps homeowners understand the trade-offs before materials are ordered.
Choose a cabinet style that will still feel right later
Cabinet doors set the visual direction of the room, but the best choice is usually one that suits the home rather than a short-lived trend. Shaker-style doors remain popular because they work in traditional, transitional, and modern spaces. Flat-panel doors can create a cleaner contemporary look. More detailed profiles may suit homes with classic trim and architectural character.
Color choices deserve the same level of thought. Light cabinets can open up a darker kitchen, while wood tones bring warmth and depth. Two-tone designs can add contrast without making the room feel busy, such as a darker island paired with lighter perimeter cabinets. The key is balance. Countertops, backsplash materials, flooring, and wall color all need to work together.
This is where samples and practical discussion are valuable. A finish may look different under showroom lighting than it does beside a home’s existing floor. Viewing materials together helps avoid surprises and gives the final design a more intentional appearance.
The installation process is part of the product
Even well-built cabinets can disappoint if they are installed poorly. Precise installation keeps cabinet runs level, doors aligned, drawers operating smoothly, and gaps consistent. It also creates a better foundation for countertops, backsplashes, trim, and final finishing.
Homeowners should expect a clear sequence: consultation and measurements, layout planning, material and finish selections, cabinet production, delivery, installation, final adjustments, cleanup, and inspection. When one provider coordinates those stages, there is less risk of details being lost between separate suppliers and trades.
Timelines should be discussed directly. A fast turnaround is valuable, but it should not mean rushed measurements or skipped quality checks. A dependable cabinet partner explains what is included, identifies decisions that affect timing, and communicates if site conditions require adjustments. That clarity is often what keeps a renovation from feeling overwhelming.
For commercial property owners, contractors, and multi-unit operators, coordination is equally important. Cabinet supply and installation need to fit tenant turnover, construction schedules, access requirements, and the need to minimize disruption. Repeatable quality, straightforward communication, and reliable scheduling can matter as much as the cabinet style itself.
Ask the questions that protect your budget
Cabinet quotes can be difficult to compare when one proposal includes design, delivery, installation, hardware, and final adjustment while another only covers cabinet boxes. Before making a decision, ask what construction material is being used, what hardware is included, who is responsible for measurements, and whether delivery and installation are part of the price.
It also helps to clarify what happens after installation. Minor adjustments can be normal as a kitchen is completed and settles into place. Warranty-backed service provides reassurance that the company stands behind its workmanship and materials rather than treating installation day as the end of the relationship.
Price matters, and a good project should respect a defined budget. However, the lowest initial number may not represent the best value if it leaves out essential installation work, uses weaker materials, or creates storage problems that will be expensive to correct later. Transparent pricing lets homeowners decide where to invest and where a simpler solution makes better sense.
A better renovation starts with a better conversation
At Emcab Kitchens, the cabinet process is designed to remove unnecessary handoffs and uncertainty. Design guidance, layout planning, plywood-based cabinetry, professional installation, final inspection, and warranty support work together so clients can focus on the finished space instead of managing multiple vendors.
Bring measurements if you have them, along with photos of the current kitchen and a short list of what is frustrating you most. Whether that means lack of pantry space, dated finishes, poor drawer storage, or a layout that interrupts every meal, those details provide the starting point for a kitchen that is practical, polished, and built to keep working long after the renovation is complete.