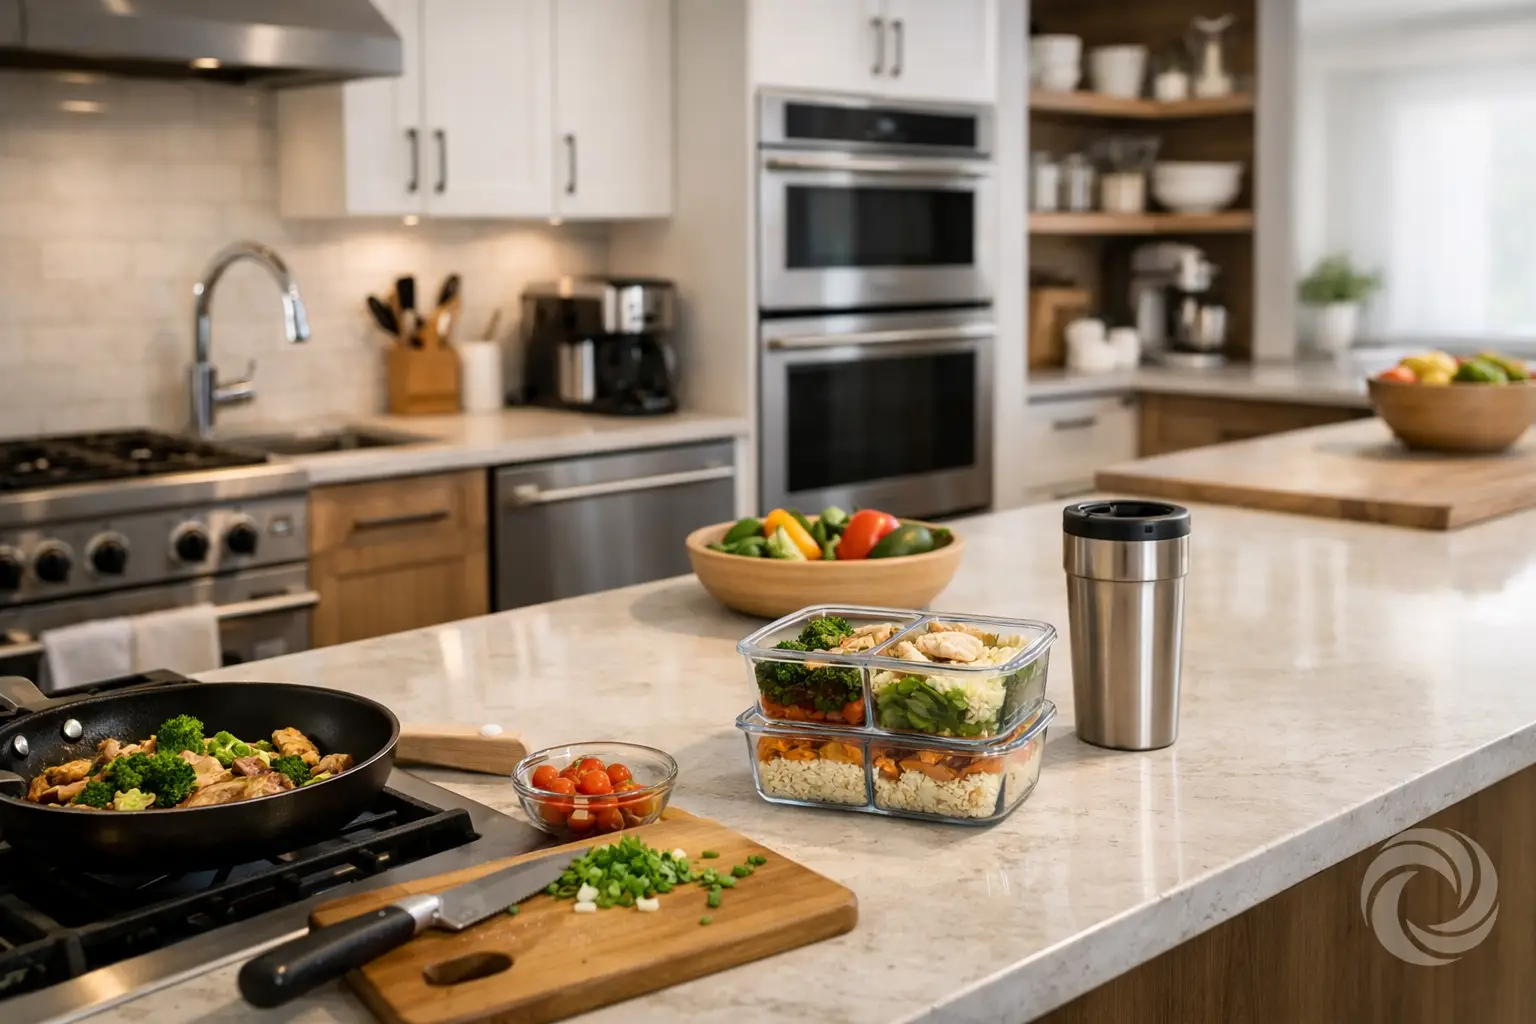
A kitchen renovation should solve the frustrations you notice every morning: the drawer that sticks, the corner cabinet that wastes space, the countertop with no room for prep, or the traffic jam around the refrigerator. A better kitchen is not simply newer. It is easier to cook in, easier to keep organized, and built to hold up to the routines that happen every day.
For homeowners, the challenge is making confident decisions without letting the project become a chain of costly surprises. Cabinet style, layout, materials, storage, counters, and installation all affect the final result. The best renovation plan brings those choices together early, with a clear budget and one team accountable for the finished space.
Start a Kitchen Renovation With Daily Use
The right layout begins with how your household actually uses the room. A kitchen used for quick weekday meals needs efficient access to dishes, groceries, and cleanup zones. A kitchen that hosts family dinners may need more landing space, wider walkways, a larger island, or seating that does not interfere with cooking.
Before choosing door colors or hardware, look at the pinch points. Is there enough uninterrupted counter space beside the range? Can the dishwasher open without blocking the main path? Are pans stored close to the cooktop, and are everyday dishes close to the dishwasher? These practical questions often deliver more value than adding features that look impressive but do not suit the space.
A good design also respects the limits of the room. Moving plumbing, gas, exterior walls, or electrical service can be worthwhile, but it adds cost and coordination. Sometimes a more efficient cabinet layout within the existing footprint is the better investment. Other times, removing a poorly placed peninsula or enlarging an opening creates a meaningful improvement in light and movement. It depends on the home’s structure, the budget, and how much the current layout is holding the household back.
Put Cabinet Construction Before Surface Style
Cabinets occupy most of the visual and functional space in a kitchen. They support countertops, carry the weight of dishes and cookware, and handle thousands of openings and closings over their lifetime. That is why construction should be considered before a finish or door profile is selected.
Solid plywood cabinet boxes offer dependable strength and better screw-holding performance than many lower-cost alternatives. Combined with quality drawer systems, soft-close hinges, and precise installation, they create cabinets that feel stable rather than flimsy. Premium finishes matter too, especially around sinks, dishwashers, and high-touch areas where moisture and wear are common.
The visible style can then support the rest of the home. Flat-panel doors create a clean, contemporary look. Shaker-style doors work well in many traditional and transitional homes. Warmer wood tones can add character, while painted finishes can brighten a compact room. There is no single best choice, but the door style should be one part of a durable cabinet package, not a substitute for it.
Choose Storage That Removes Everyday Friction
Smart storage is what makes a kitchen feel organized after the renovation excitement has faded. Deep drawers are usually more useful than low base cabinets with fixed shelves because pots, small appliances, and pantry items are easier to see and reach. Full-extension drawers prevent useful space from disappearing at the back.
A well-planned kitchen may include a pull-out waste and recycling center near the prep area, tray dividers beside the oven, a pantry system for dry goods, and dedicated drawers for cutlery and utensils. Corner solutions can improve access, although not every corner needs an expensive mechanism. In some layouts, a simple cabinet arrangement with better adjacent drawers offers stronger value.
Think specifically about what needs a home. Baking supplies, lunch containers, pet food, serving platters, countertop appliances, and cleaning products all need different types of storage. During a design consultation, this inventory helps determine cabinet widths, drawer depths, pantry placement, and whether an island should include storage, seating, or both.
Budget for the Parts You Will Use Most
A controlled budget does not mean choosing the least expensive option in every category. It means putting money where it improves durability, function, and daily satisfaction. Cabinet construction, hardware, layout planning, countertop installation, and skilled fitting are areas that affect the kitchen long after the project is complete.
Costs can rise quickly when the scope is unclear. Custom cabinet sizes, appliance changes, wall removals, new lighting, flooring repairs, plumbing changes, and backsplash work all need to be identified before production begins. A transparent estimate should separate the major components and clarify what is included, from design and cabinet supply to delivery, installation, cleanup, and final inspection.
It is also wise to keep a contingency for conditions that only become visible during demolition, such as outdated wiring or water damage. That does not mean accepting vague pricing. It means planning responsibly while ensuring the renovation team communicates quickly if an issue appears.
For many households, a phased approach can make sense. Cabinets and countertops may be the immediate priority, while a flooring upgrade or a larger appliance purchase can wait. The key is to plan those later changes now so cabinet dimensions, electrical locations, and finishes do not create avoidable limitations.
Keep the Project Under One Clear Plan
Kitchen work involves more than cabinets. Measurements must be accurate, walls and floors need to be ready, cabinets must be level, and countertop templates depend on the completed installation. When several suppliers and trades work without a coordinated plan, missed details can lead to delays, rework, and difficult conversations about responsibility.
A full-service approach reduces that risk. The process should begin with a free design consultation and a careful review of your space, needs, style preferences, and budget. From there, layout planning, cabinet production, delivery, installation, and final checks follow an agreed sequence. Clear timelines matter, but so does realistic scheduling. Custom work needs the right lead time, and quality installation should never be rushed to meet an arbitrary date.
Precise alignment is especially important. Cabinet doors should sit evenly, drawers should operate smoothly, filler panels should look intentional, and countertop support must be properly prepared. These are the details that make quality visible and felt every time you use the room.
For Winnipeg homeowners, working with a local team also makes communication and follow-up simpler. Emcab Kitchens provides cabinetry, design guidance, installation, and warranty-backed service through one accountable process, helping homeowners avoid the stress of managing multiple moving parts themselves.
Plan for a Kitchen That Still Fits Later
Trends can be useful, but they should not override the way you live. A dramatic cabinet color may be right for someone who loves it and plans to stay in the home. For another household, a quieter palette with durable materials and flexible storage may offer better long-term value. The same is true of open shelving, oversized islands, and specialty organizers: each can work well when it earns its place.
The most successful kitchen renovation is not the one with the most features. It is the one where the coffee mugs are easy to reach, groceries have somewhere to go, cleanup is straightforward, and the room feels finished with care. Start with the problems you want gone, ask for clear answers before work begins, and choose workmanship that will still feel right years from now.