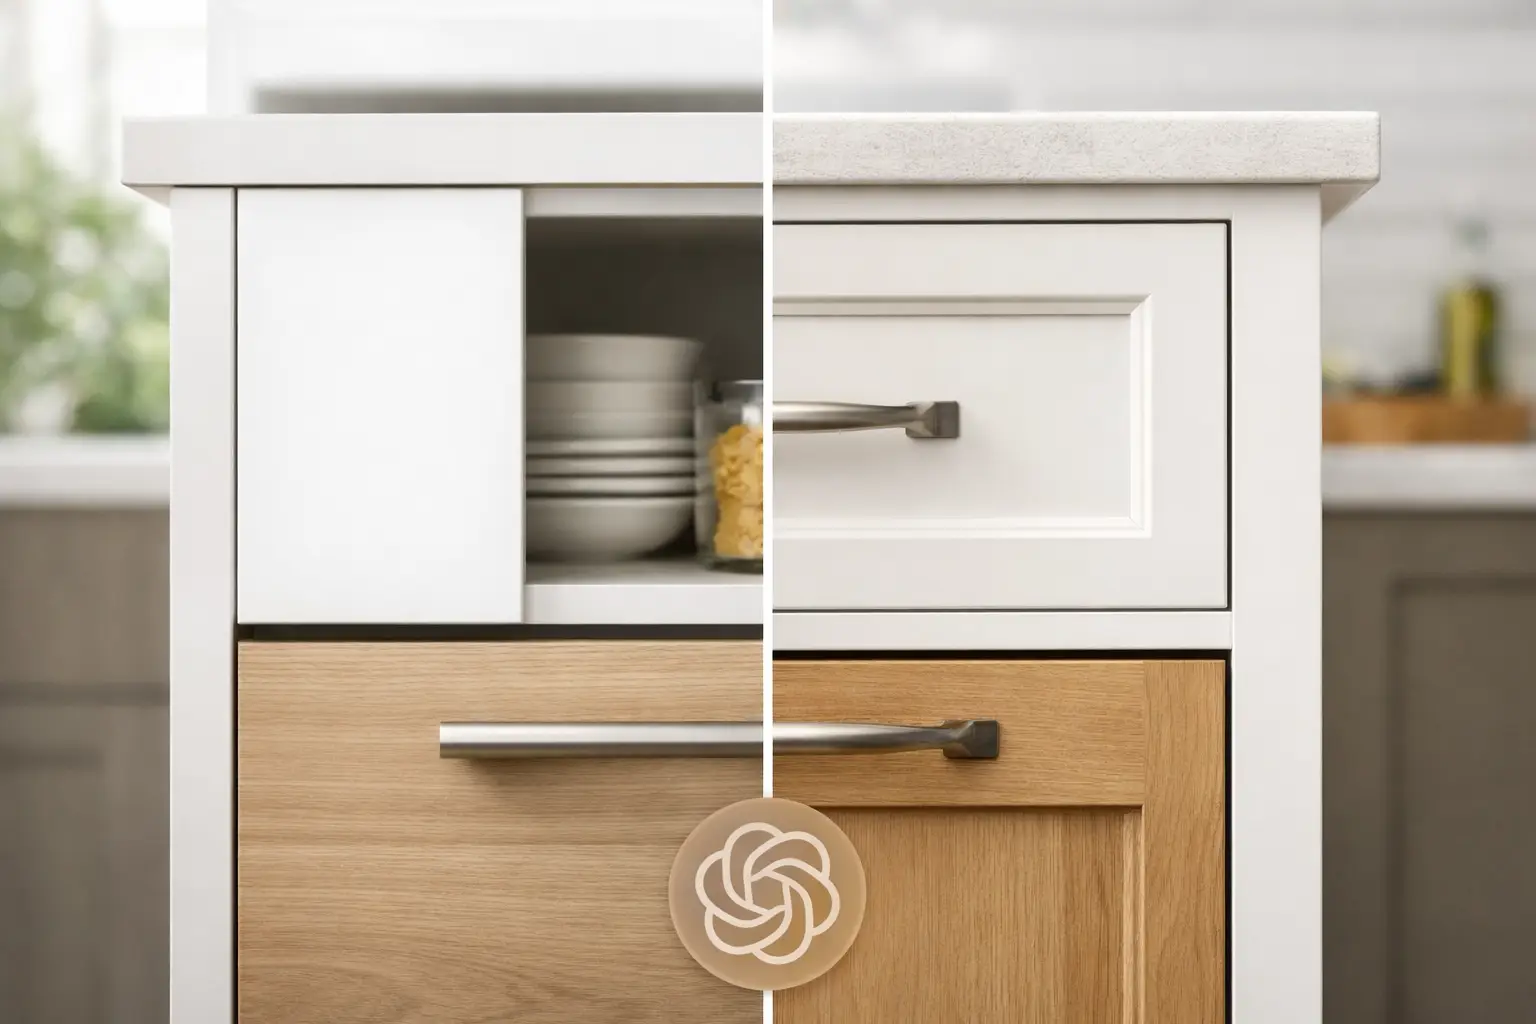
A cabinet door can look beautiful in a showroom, but the construction behind it determines how your kitchen feels every day. When comparing frameless versus face-frame cabinets, the real question is not which style is universally better. It is which construction gives your room the storage, appearance, strength, and budget fit you need.
Both can be excellent choices when they are built from quality materials and installed precisely. The difference lies in how the cabinet box is assembled, how much of the opening is accessible, and how the finished kitchen reads visually. Understanding those details makes it easier to choose with confidence before your layout, door style, and finishes are finalized.
What Is the Difference Between Frameless and Face-Frame Cabinets?
Face-frame cabinets have a solid wood frame attached to the front of each cabinet box. This frame typically includes vertical stiles and horizontal rails, creating a structure around the drawer and door openings. It adds rigidity at the front of the cabinet and gives the cabinet a more traditional construction profile.
Frameless cabinets do not have that front frame. The cabinet box sides, top, and bottom meet directly at the front edge, and hinges attach to the cabinet side panels. This approach is often called European-style construction. It creates a cleaner, more contemporary look and makes better use of the cabinet opening.
Neither method tells you everything about quality. A well-built face-frame cabinet with durable plywood boxes, dependable hardware, and careful installation can serve a home for many years. So can a frameless cabinet built with thick, properly finished panels and accurately adjusted soft-close hardware. Construction method is one decision within a larger cabinet package.
Frameless Cabinets: Clean Lines and More Usable Space
Frameless cabinets are a natural choice for homeowners who want flat, uninterrupted door fronts, narrow reveals, and a modern kitchen design. With full-overlay doors, the boxes visually recede and the doors become the main design feature. This works especially well with slab doors, matte finishes, natural wood grain, and contemporary shaker styles.
The practical advantage is access. Without a face frame narrowing the front opening, frameless cabinets can provide slightly wider drawer boxes and easier access to interior storage. In a compact kitchen, pantry, or bathroom vanity, those small gains can matter. Wide drawers for pots, pull-out waste bins, and pantry accessories benefit from every available inch.
Frameless construction also supports highly consistent spacing between doors and drawers. When cabinets are manufactured and installed accurately, the reveals are crisp and uniform. That precision creates the polished appearance many homeowners associate with custom cabinetry.
There are trade-offs. Frameless cabinets rely heavily on the strength and thickness of the cabinet box material, as well as the accuracy of the assembly. Thin side panels or poorly secured joints can compromise long-term performance. This is why material selection matters. Solid plywood construction provides a strong foundation for hinges, drawer slides, and daily kitchen use.
Frameless cabinets also require careful installation. Walls and floors are rarely perfectly level, particularly in older homes. An experienced installer uses leveling, shimming, fastening, and door adjustments to keep cabinet lines straight while maintaining smooth operation. The clean look of frameless cabinetry leaves little room for careless alignment.
Best fit for frameless cabinets
Frameless cabinets often suit contemporary, transitional, and minimalist kitchens. They are especially practical when you want maximum drawer capacity, full-overlay doors, streamlined hardware, and efficient storage in a limited footprint. They can also be an excellent option for multi-unit properties where a uniform, durable, current-looking finish is a priority.
Face-Frame Cabinets: Traditional Strength and Flexible Design
Face-frame cabinets have a recognizable craftsmanship appeal. The front frame adds visual dimension and can complement raised-panel doors, inset styling, furniture-inspired details, and classic kitchen layouts. For homeowners who want a warmer or more traditional appearance, face-frame construction can feel like the right fit from the start.
The frame also provides a sturdy front edge and can help keep the cabinet box square. This can be useful during handling and installation, particularly with larger cabinets. The style has a long track record in North American homes and remains a strong choice for kitchens that are designed around classic proportions.
The main consideration is that the front frame takes up part of each opening. Drawers and pull-outs may be slightly narrower than comparable frameless units, and the center stile between paired doors can limit access to a wide cabinet interior. In a large kitchen, this difference may be insignificant. In a small kitchen where every cabinet must work hard, it is worth evaluating early in the design process.
Face-frame cabinets also offer several door-overlay options. Partial-overlay doors reveal more of the face frame and create a classic, more segmented appearance. Full-overlay doors cover much of the frame for a cleaner result while retaining the underlying face-frame construction. Inset doors sit within the frame opening and offer a refined furniture look, though they require very precise manufacturing and installation.
Best fit for face-frame cabinets
Face-frame cabinets are often a good match for traditional, farmhouse, and heritage-inspired kitchens. They can also make sense when the goal is a visibly detailed cabinet style rather than a continuous modern wall of doors and drawers. If you prefer the look of framed openings and want a proven structural approach, this option deserves serious consideration.
Comparing Frameless Versus Face-Frame Cabinets by What Matters Most
For storage, frameless cabinets usually have the edge because their openings are less restricted. The difference is most noticeable in drawers, pull-outs, and cabinets that need to store larger cookware or small appliances. Smart storage planning can narrow that gap, but the basic geometry remains different.
For style, it depends on the look you want to live with. Frameless construction leans clean and contemporary, although it can still work with shaker doors and warm wood finishes. Face-frame construction naturally supports traditional detailing, but full-overlay doors can make it feel more current. Door profile, paint color, hardware, lighting, and countertops will influence the final look as much as the cabinet frame itself.
For durability, avoid assuming one construction is automatically stronger. A cabinet’s lifespan depends on box material, joinery, back-panel construction, moisture-resistant finishes, hardware quality, and installation. Plywood cabinet boxes and quality soft-close hinges are practical upgrades because they help cabinets handle repeated opening, closing, weight, and everyday kitchen humidity.
For budget, the answer varies by design. Frameless cabinets can be efficient to manufacture, but specialized storage, premium finishes, and complex layouts add cost. Face-frame cabinets may require more labor and material at the front of each box, while inset doors require particularly close tolerances. A clear itemized estimate should account for cabinet construction, door style, hardware, accessories, delivery, and installation so there are no surprises later.
How to Choose the Right Cabinet Construction
Start with your kitchen’s daily demands. If you are replacing a cramped layout, prioritize accessible drawers, pantry pull-outs, and cabinet interiors that make storage easier. Frameless construction may give you an advantage, especially in smaller rooms or kitchens with many base drawers.
Next, consider the architecture of your home and your preferred finish. A modern renovation with sleek appliances and simple surfaces may call for frameless full-overlay cabinetry. A home with traditional trim, warmer finishes, or furniture-inspired details may look more cohesive with face-frame cabinets.
Then look beyond the visible door. Ask what the cabinet boxes are made from, how the drawer slides are rated, whether hinges are soft-close, how the cabinets will be leveled and secured, and what warranty support is included. Quality you can see and feel is not limited to the finish. It shows up when a loaded drawer glides smoothly and door gaps remain even over time.
For Winnipeg homeowners, an in-home design consultation is often the most useful point to make this choice. A designer can measure the room, identify walls or floors that need attention, and show how each construction method affects appliance clearances, aisle space, storage capacity, and the final cabinet appearance. That planning prevents expensive changes after production begins.
A Cabinet Decision That Should Support the Whole Renovation
Cabinets do not stand alone. Their construction affects countertop measurements, backsplash lines, island storage, appliance panels, and the way your kitchen functions during busy mornings and family gatherings. Choosing early gives your renovation team a clear direction and helps keep the schedule organized.
Emcab Kitchens helps homeowners weigh these details against the realities of their space, style, and budget. The right answer may be a streamlined frameless kitchen with deep drawers, or a carefully framed design that gives the room classic character. Bring your measurements, inspiration photos, and storage frustrations to a consultation, then choose the cabinet construction that makes daily life easier long after the renovation is complete.