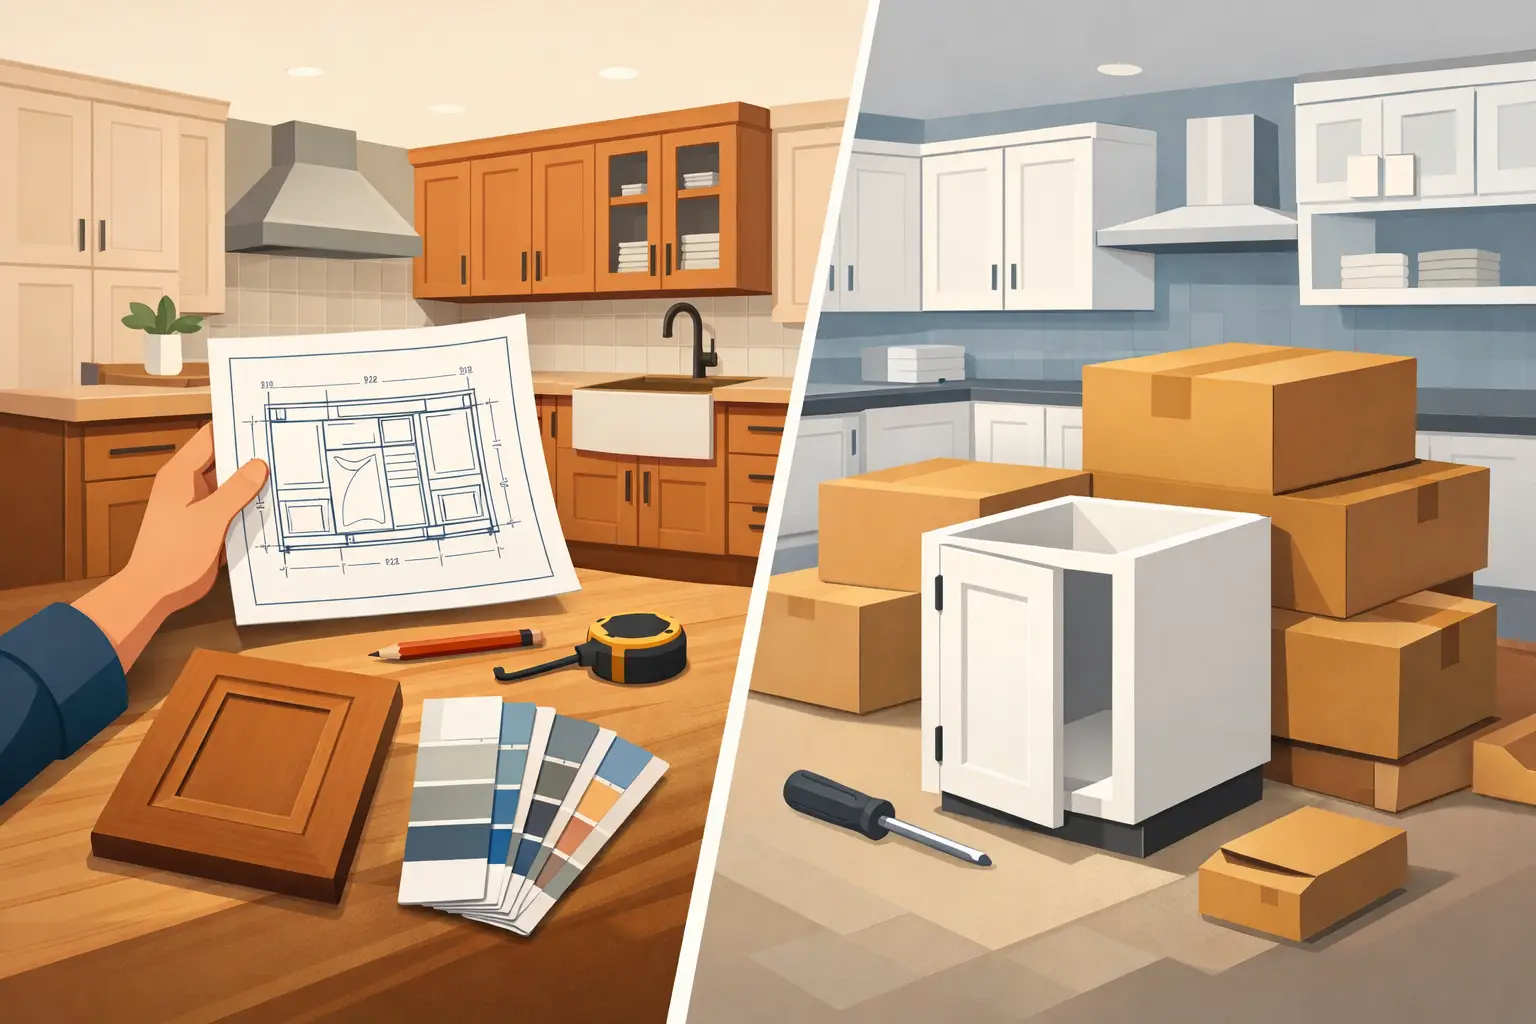
A cabinet door can look great in a showroom and still be the wrong choice for your kitchen. The real decision in custom versus stock cabinets comes down to what happens behind those doors: how the cabinets fit your room, support daily storage, hold up over time, and stay within the budget you planned.
For homeowners replacing an aging kitchen, cabinets are often the largest visual and functional investment in the room. They determine where appliances sit, whether corner space is useful, how easily you can reach pantry items, and whether the finished kitchen feels carefully planned or simply made to fit. Stock cabinets can be a sensible answer for some projects. Custom cabinets can solve problems that standard sizes cannot. The best choice depends on the condition of your space, your priorities, and how long you expect the kitchen to serve your household.
What Stock Cabinets Offer
Stock cabinets are pre-manufactured in a limited range of standard widths, heights, depths, colors, and door styles. Because they are produced in volume and often ready to ship, they can be a practical option when a kitchen has a straightforward layout and a tight schedule.
Their main advantage is predictability. You can usually see the available finishes and configurations quickly, select from set sizes, and build a basic layout without waiting for a fully tailored cabinet design. For a rental turnover, a small commercial refresh, or a kitchen where the existing footprint works well, stock cabinetry may help control the initial cabinet cost.
That value has limits. Standard cabinet boxes are designed around standard rooms, but few older homes have perfectly standard walls, floors, or corners. If a wall is slightly out of square or an opening falls between cabinet sizes, the installer may need filler panels or compromises in the layout. Those details can be handled professionally, but they may reduce usable storage and affect the clean, built-in appearance many homeowners want.
Stock options also vary widely in construction. A low upfront price does not always account for thinner box materials, basic drawer hardware, limited finish choices, or a shorter expected service life. Before comparing quotes, ask what the cabinet box is made from, how drawers are built, whether doors have soft-close hinges, and what warranty support is included.
When Custom Cabinets Make Sense
Custom cabinets are designed and built around your specific room, measurements, storage needs, and visual preferences. That does not mean every cabinet must be unusual or expensive. It means the cabinet plan starts with your kitchen rather than asking your kitchen to conform to a preset catalog.
This approach is especially valuable in Winnipeg homes with uneven walls, limited square footage, bulkheads, awkward corners, or appliance locations that do not align with standard cabinet dimensions. A custom design can use the available space more deliberately, whether that means a narrow pull-out beside the range, deeper drawers for cookware, a pantry built around an obstruction, or upper cabinets that reach the ceiling.
Custom cabinetry also gives you more control over proportions. You can choose cabinet widths that create balanced spacing around a window or range, adjust an island to preserve a comfortable walkway, and avoid oversized filler panels. The result is not just a more polished look. It is storage that works harder every day.
At Emcab Kitchens, custom and pre-assembled cabinetry are planned with practical use in mind. Solid plywood construction, premium finishes, soft-close hardware, and organized storage options help create quality you can see and feel without losing sight of budget requirements.
Custom Versus Stock Cabinets: The Differences That Matter
The comparison is not simply custom equals better and stock equals cheaper. A well-selected stock cabinet can be the right tool for a simple project. A custom cabinet plan can be the better long-term value when poor fit would create wasted space, additional labor, or frustration for years.
Fit and layout flexibility
Stock cabinets work in fixed increments. If your wall measures 127 inches and the available cabinet sizes leave an awkward gap, that space must be managed with fillers, modified panels, or changes to the layout. Custom cabinets can be sized to suit the wall, appliance clearances, and design intent.
This matters most in compact kitchens. Losing even a few inches to unnecessary fillers can mean giving up a drawer base, a usable pantry section, or room for a larger work surface. In a larger kitchen, tailored sizing helps keep cabinet runs symmetrical and islands properly scaled.
Storage and daily use
Standard cabinet configurations cover the basics, but a custom plan can reflect how your household actually cooks and organizes. Deep drawers near the cooktop can hold pots and pans. A vertical divider can keep baking sheets accessible. A dedicated waste pull-out can remove a common source of clutter.
Good storage is not about adding every accessory available. It is about placing the right storage where it will be used. During a design consultation, the best questions are practical ones: Where do groceries land? Which items are hard to reach now? Do you need more pantry capacity, more prep space, or easier access to cookware?
Materials and durability
Cabinet construction deserves as much attention as the door style. Plywood cabinet boxes generally offer strong screw-holding ability and dependable performance in a busy kitchen. Durable finishes, quality edge treatment, and reliable soft-close hinges and drawer slides also affect how cabinets feel after years of use.
Stock cabinets can be available in quality materials, but specifications often differ by product line. Custom cabinetry gives you a clearer opportunity to select the construction and finish level that matches your expectations. For a primary kitchen, that added control can be worthwhile. For a short-term rental refresh, a durable standard line may be enough.
Appearance and finish options
With stock cabinets, you choose from the colors, door profiles, and finishes that are currently offered. This can simplify decisions, which is helpful when you want a clean, proven look. The trade-off is that your choices may be limited when trying to match existing millwork, create a particular modern style, or work with a countertop and backsplash you already selected.
Custom cabinetry allows greater control over door styles, paint colors, wood looks, hardware placement, and trim details. It also helps when you want cabinetry to connect naturally with an open-concept living area rather than look separate from the rest of the home.
Budget and project timing
Stock cabinets usually have a lower starting price because sizes and finishes are standardized. Custom cabinets generally cost more upfront because they involve detailed measurement, design work, tailored production, and more material or finish options. However, the first cabinet price is not the full project cost.
A stock layout that needs substantial fillers, on-site adjustments, or workarounds for poor walls can narrow the price difference. Custom cabinets may also reduce the need for compromises that would otherwise require future changes. The right comparison is a complete installed estimate that includes cabinet construction, design, delivery, installation, finishing details, and warranty coverage.
Timing depends on product availability and the complexity of the job. Stock cabinetry may be faster when the needed sizes are in inventory. Custom cabinetry requires a production period, but a coordinated provider can keep the project moving through design, manufacturing, installation, final inspection, and cleanup with clear timelines.
How to Choose Without Second-Guessing the Decision
Start with the room, not the cabinet catalog. Measure the kitchen carefully, note windows, doors, vents, soffits, plumbing, and appliance locations, then identify what is not working in the current layout. This is where a free design consultation can prevent expensive assumptions.
Stock cabinets are often a good fit if your room is square, your layout is simple, your preferred finish is readily available, and speed matters more than customization. They can also make sense for multi-unit properties where consistent, durable replacements are needed across several suites.
Custom cabinets are usually the stronger choice when you are renovating a long-term home, changing the layout, working around difficult dimensions, maximizing a small kitchen, or looking for specific storage and finish details. They are also worth considering when you want fewer visual compromises and a kitchen that feels planned from every angle.
Do not let a low cabinet number decide the project on its own. Ask for transparent pricing, material specifications, a realistic schedule, and a clear explanation of what happens if site conditions change. Dependable cabinet work includes precise installation, aligned doors and drawers, a clean work area, final checks, and someone accountable after the installation is complete.
The right cabinets should make your kitchen easier to use long after the renovation dust is gone. Whether your project calls for stock simplicity or a fully tailored cabinet plan, choose the option that gives your space the fit, durability, and confidence your investment deserves.